4511 W Gelding Drive, Glendale, AZ 85306
- $799,900
- 7
- BD
- 5
- BA
- 3,580
- SqFt
- Sold Price
- $799,900
- List Price
- $799,900
- Closing Date
- Mar 19, 2024
- Days on Market
- 14
- Status
- CLOSED
- MLS#
- 6654779
- City
- Glendale
- Bedrooms
- 7
- Bathrooms
- 5
- Living SQFT
- 3,580
- Lot Size
- 27,225
- Subdivision
- Borders Sunburst Farms
- Year Built
- 1978
- Type
- Single Family Residence
Property Description
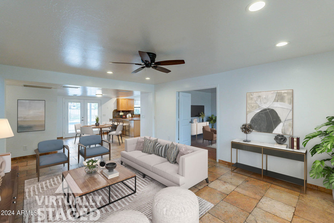
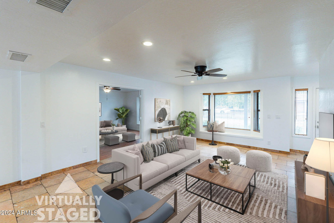
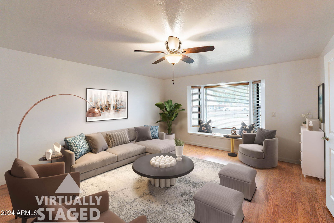
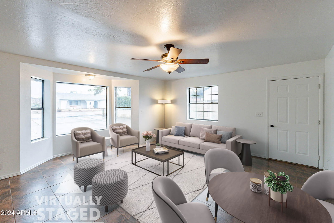
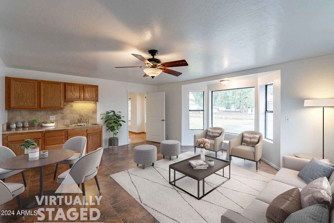
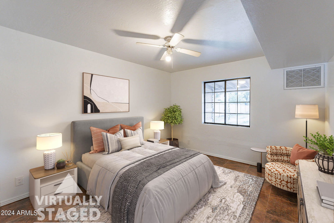
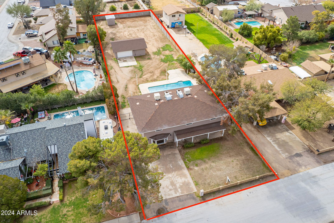
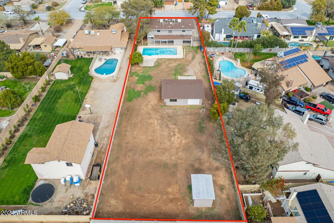
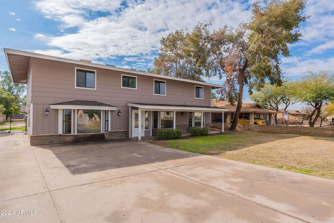
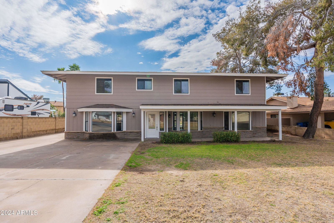
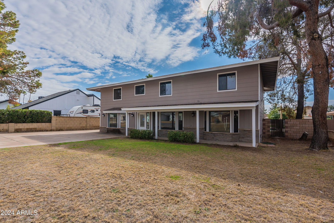

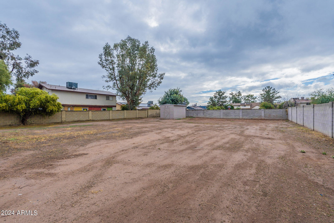
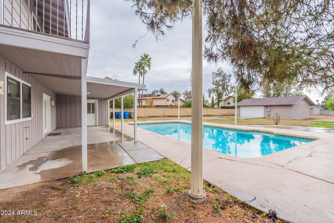
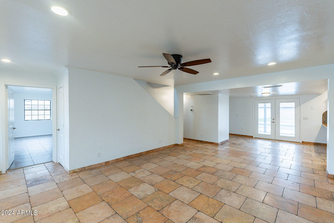
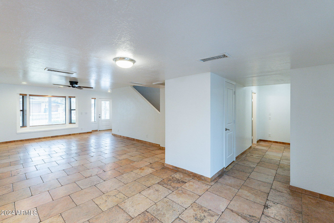
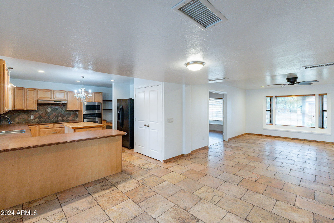
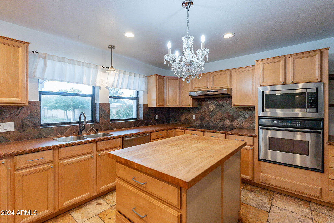
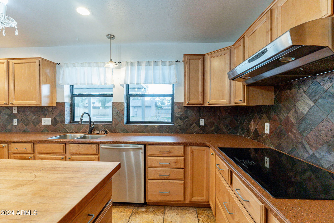
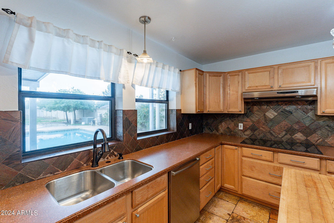

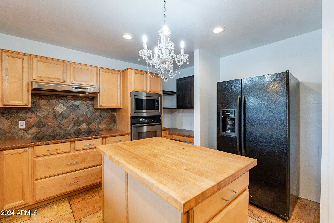
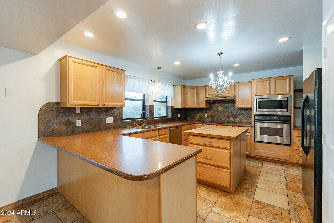
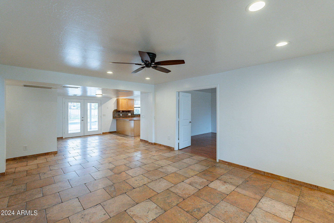
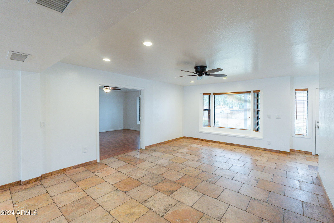
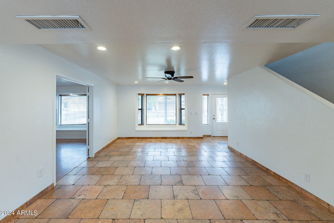
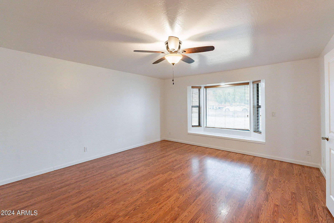
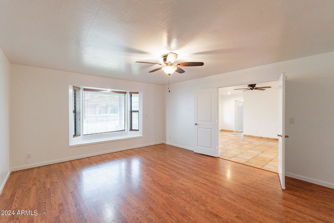
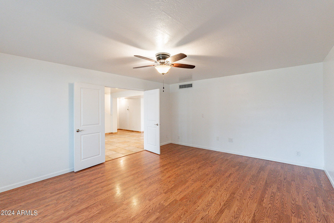
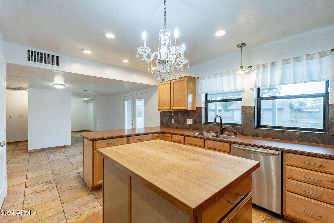
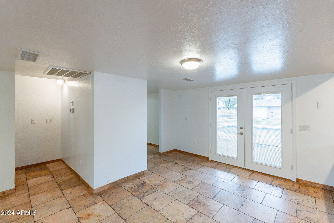
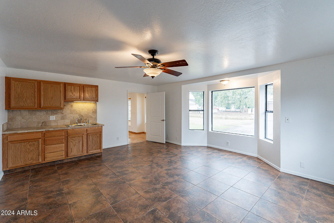

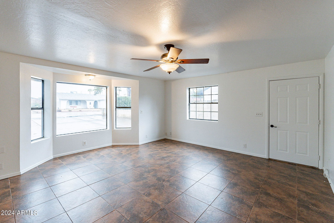
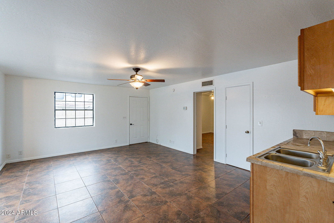
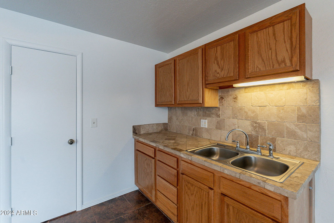
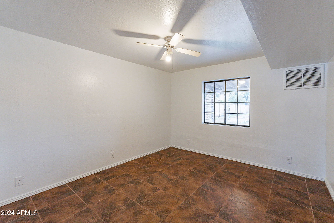
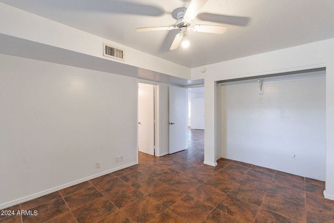
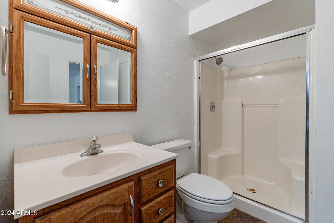
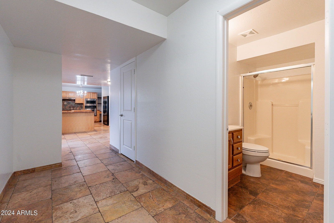
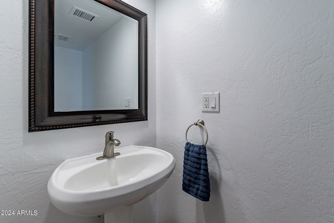
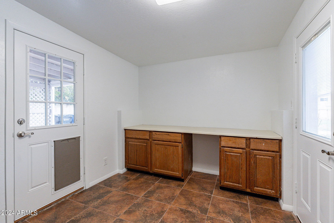
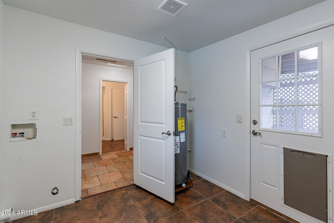
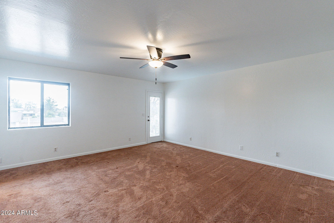
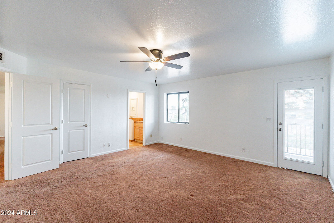
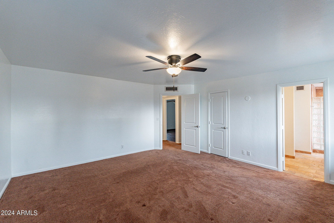
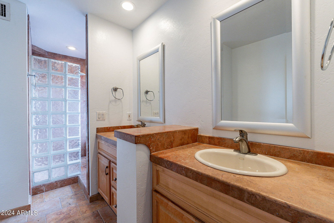
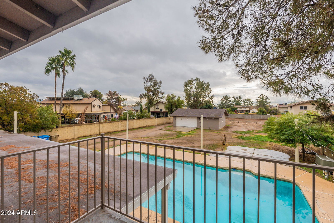
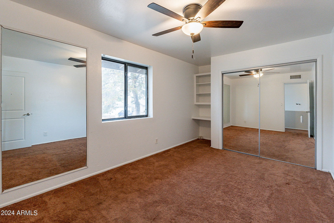
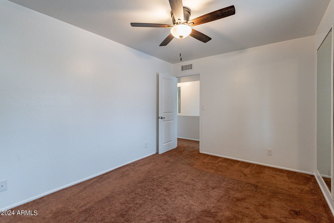
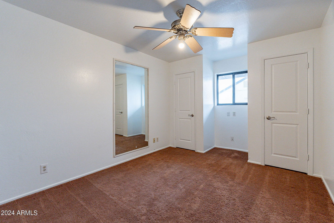
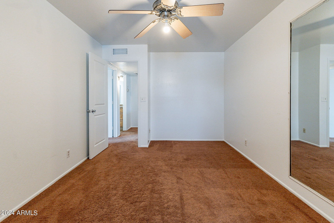
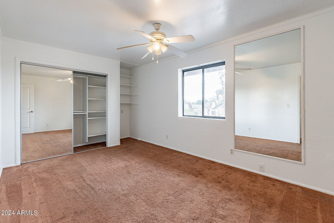
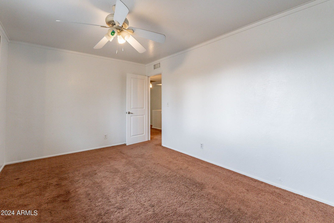
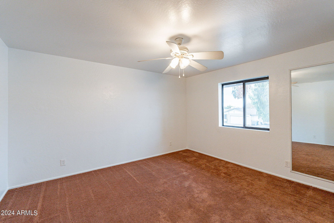
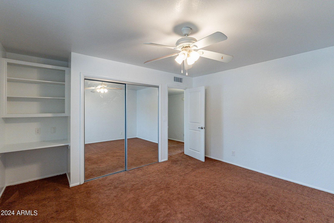
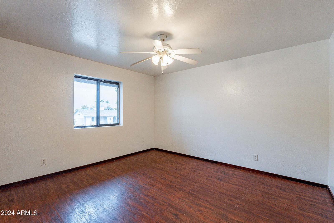
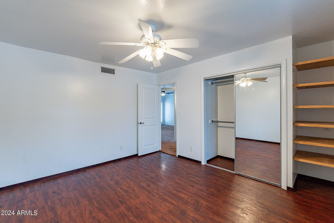
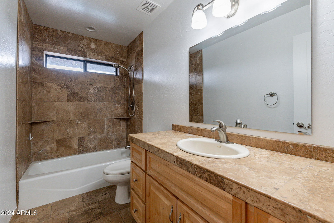
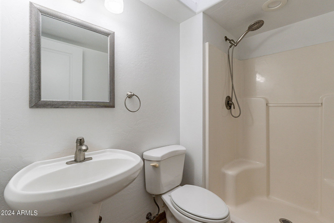
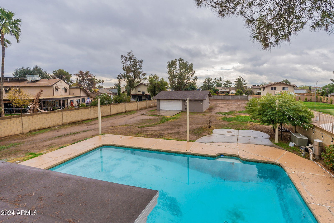
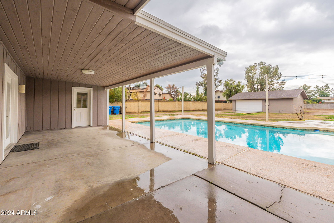
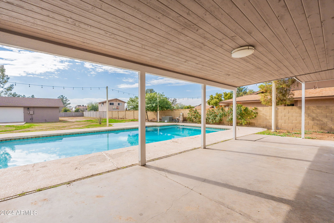
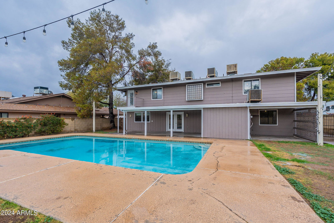
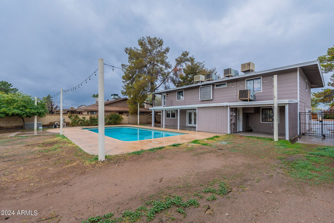
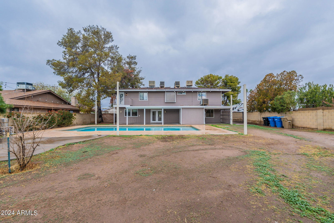
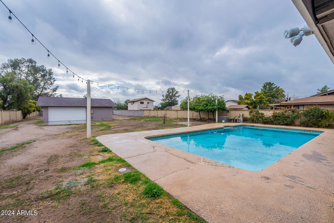
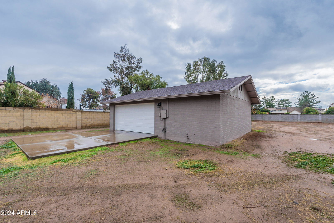
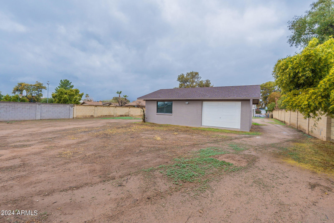
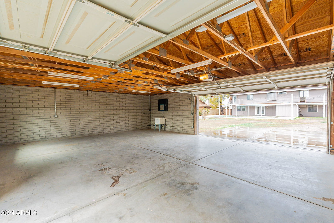

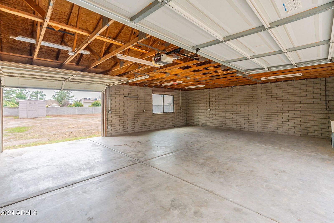
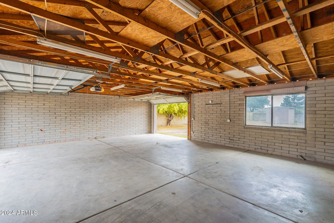
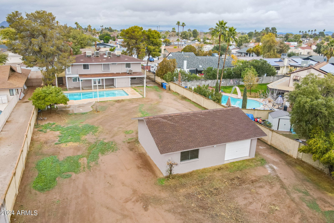
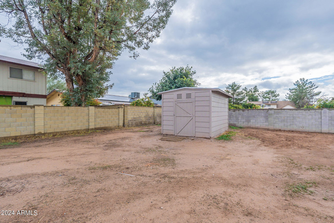
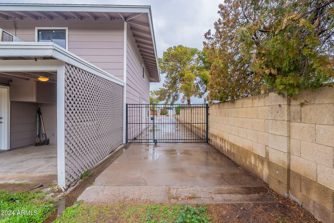
Embrace country charm in the heart of the city with this magnificent 7-bedroom home on 0.625 acres. No HOA Restrictions. Adorned with a front brick accent, the home boasts a separate entrance guest apartment featuring a spacious kitchen, pantry, great room, bedroom, and bathroom on the main level. Upstairs reveals 6 bedrooms and 3 bathrooms, while the lower lever showcases additional amenities, including a gourmet kitchen with abundant maple cabinets, a stylish backsplash, Corian countertop, island, breakfast bar, wall ovens, walk-in pantry and a built-in desk area. The over-sized living area seamlessly integrates a generous dining space, a welcoming living room, a huge great room, and guest bath great for family fun and entertainment. Three bay windows in front with seating, tile an wood flooring plus ceiling fans. The master ensuite is a luxurious retreat with a walk-in closet, dual sinks, a walk-in shower and a private balcony. A detached 2.5 drive through garage with a workshop and remote opener, plus a separate storage shed, RV gate and RV parking, and an extended slab with 6 parking spaces. Entertain effortlessly on the extended and side covered patio areas. Enjoy the private diving pool with a new motor installed in 2021, surrounded by ample space to relax and play. Skylight in the upstairs bathroom, dual pane windows through-out, and newer roof contribute to the home's overall appeal. The spacious laundry room with cabinets and countertop serves as a convenient holding area and extra storage space. The entire home has been freshly painted both inside and outside as of 12/2023. A grassy front yard and newer water system with both auto and manual timer options complete this amazing custom built home.
/u.realgeeks.media/scottschulte/logo.png)
Additional Information
- Elementary School
- Sunburst School
- High School
- Greenway High School
- Middle School
- Desert Foothills Middle School
- Acres
- 0.63
- Assoc Fee Includes
- No Fees
- Builder Name
- Unknown
- Community Features
- Near Bus Stop
- Construction
- Wood Frame, Painted, Stone
- Cooling
- Ceiling Fan(s), Central Air, Evaporative Cooling
- Exterior Features
- Balcony, Storage, Playground
- Fencing
- Block
- Flooring
- Carpet, Laminate, Tile
- Garage Spaces
- 2
- Heating
- Electric
- Horses
- Yes
- Laundry
- Washer Hookup, Inside
- Living Area
- 3,580
- Lot Size
- 27,225
- New Financing
- Cash, VA Loan, FHA, Conventional
- Other Rooms
- Family Room, Great Room, Guest Qtrs-Sep Entrn, Separate Workshop
- Parking Features
- RV Access/Parking, RV Gated, Detached, Garage Door Opener, Separate Strge Area
- Roofing
- Composition
- Pool
- Yes
- Spa
- None
- Stories
- 2
- Subdivision
- Borders Sunburst Farms
- Taxes
- $3,513
- Tax Year
- 2023
- Water
- Public
Courtesy of Century 21 Arizona Foothills. 623-322-3311 Selling Office: Realty ONE Group.
Copyright 2026 Arizona Regional Multiple Listing Service, All rights reserved. The data relating to real estate for sale on this website comes in part from the Arizona Regional Multiple Listing Service. All information deemed reliable but not guaranteed and should be independently verified. All properties are subject to prior sale, change or withdrawal. Neither listing broker(s) nor Arizona Regional Multiple Listing Service shall be responsible for any typographical errors, misinformation, misprints and shall be held totally harmless.