4829 N Village Parkway, Litchfield Park, AZ 85340
- $1,699,000
- 5
- BD
- 6
- BA
- 5,278
- SqFt
- Sold Price
- $1,699,000
- List Price
- $1,999,000
- Closing Date
- May 02, 2024
- Days on Market
- 75
- Status
- CLOSED
- MLS#
- 6654633
- City
- Litchfield Park
- Bedrooms
- 5
- Bathrooms
- 6
- Living SQFT
- 5,278
- Lot Size
- 23,679
- Subdivision
- Village At Litchfield Park Phase 2
- Year Built
- 2016
- Type
- Single Family Residence
Property Description
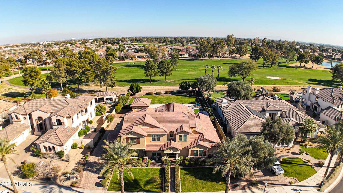
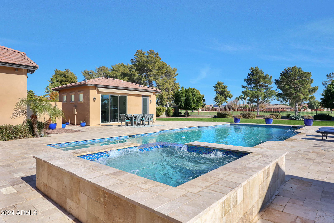
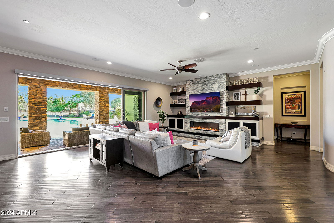
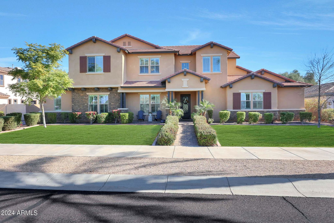

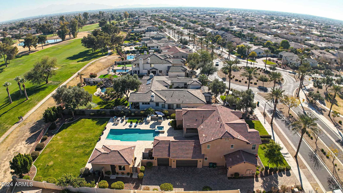
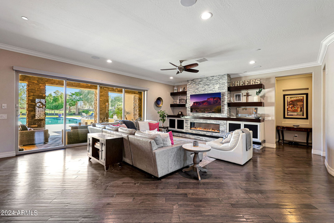
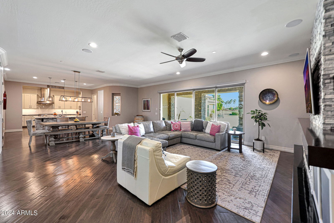
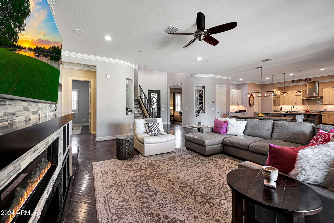

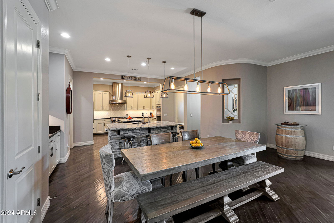
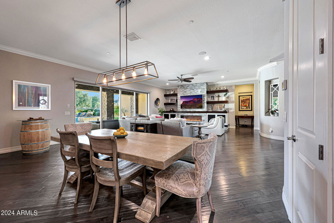
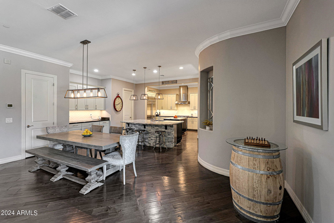
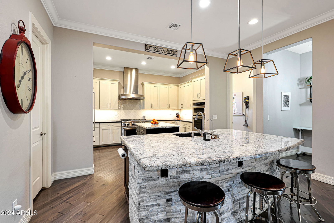
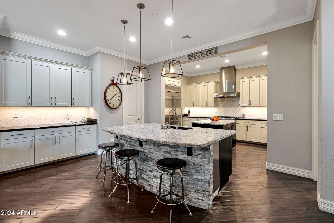
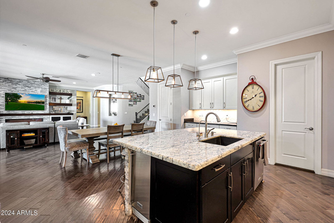
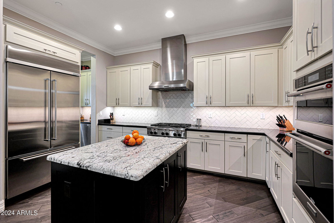
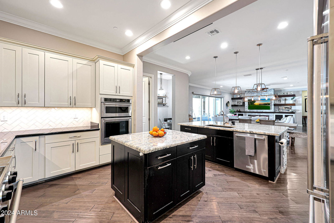
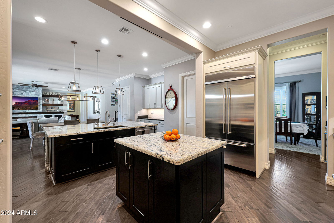
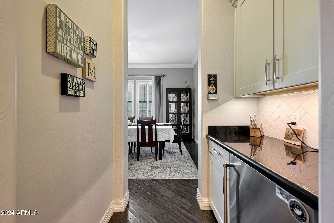
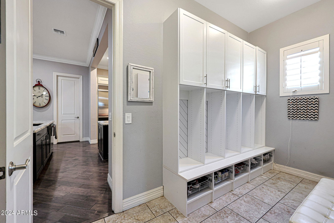
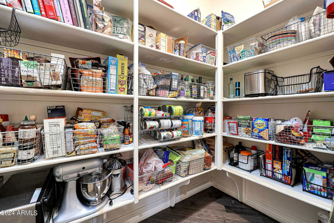
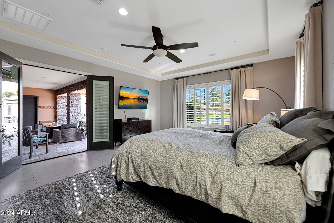

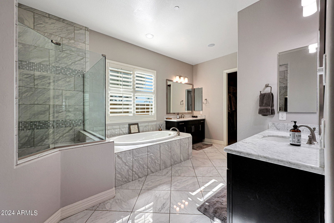
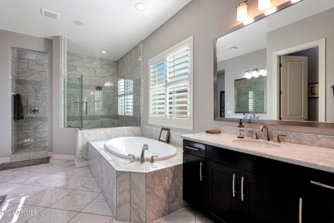
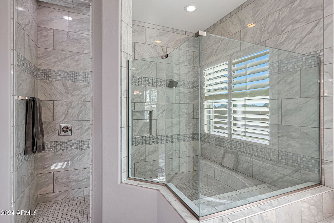
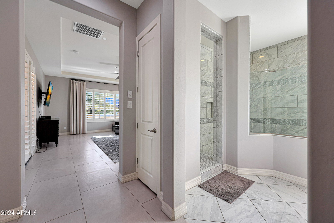
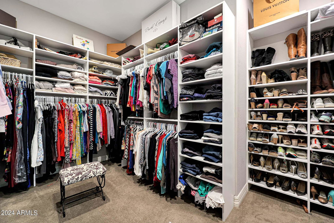
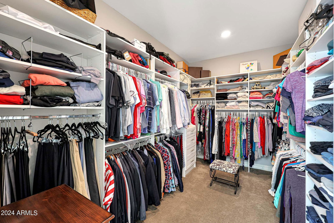
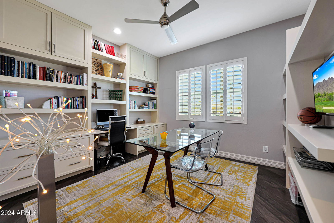

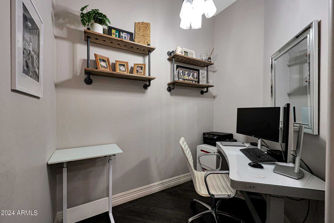
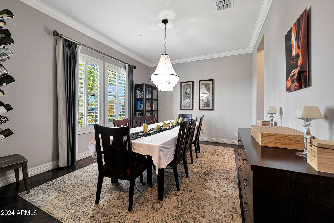
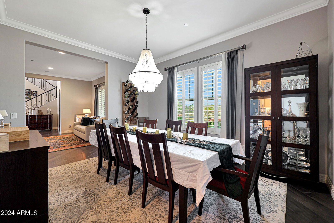
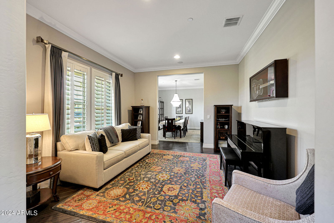
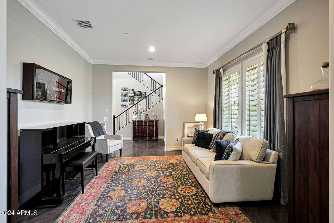
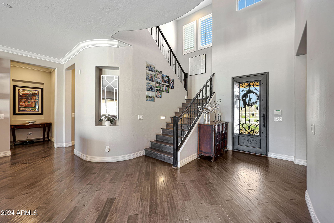
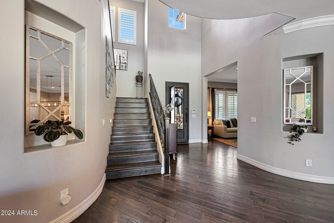
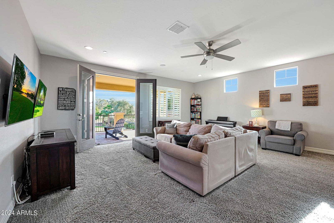
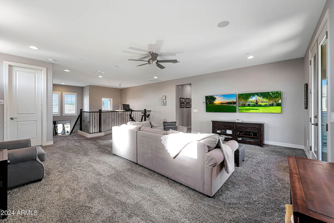
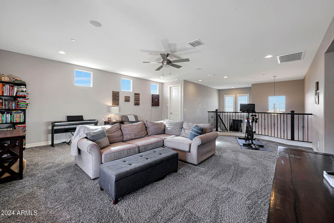
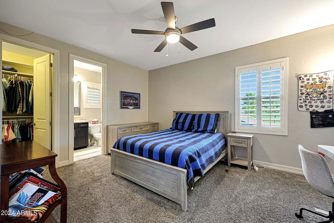
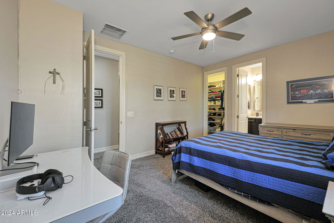
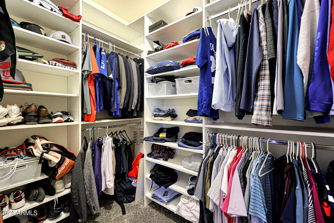
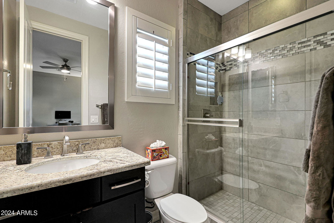
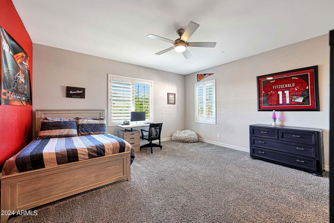
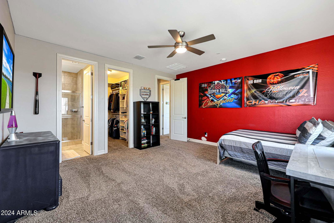
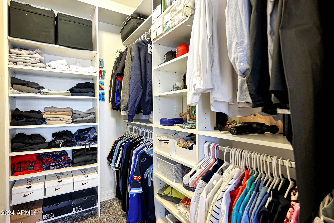
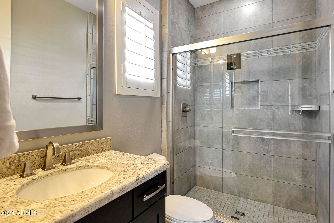
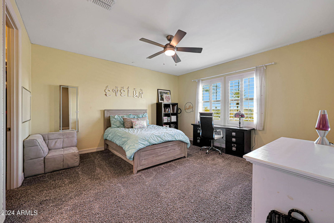

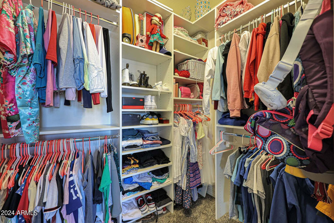
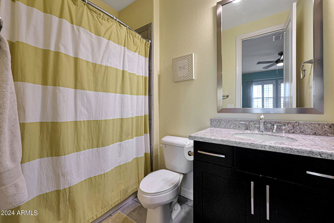
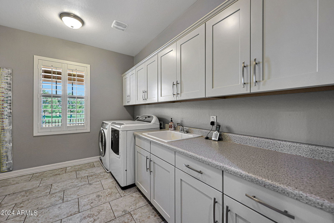
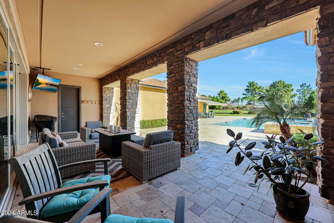
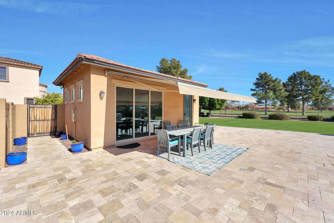
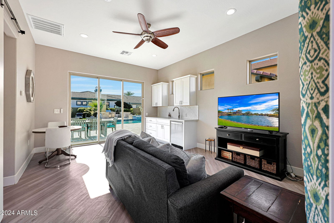
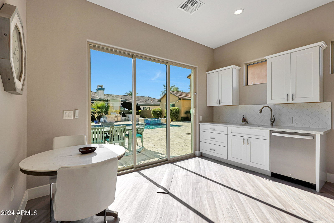
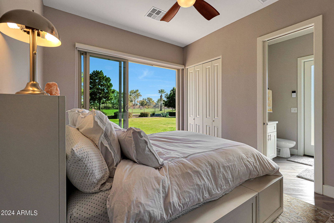
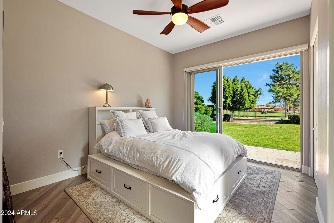
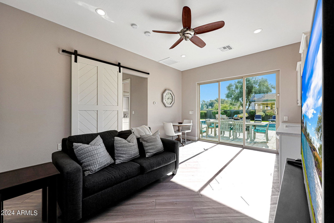
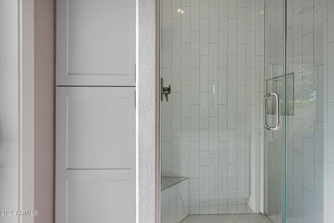
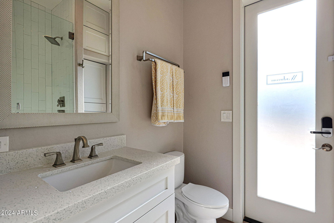
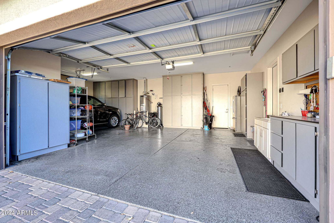
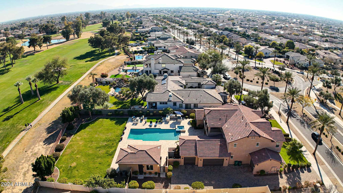
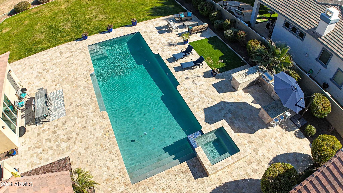
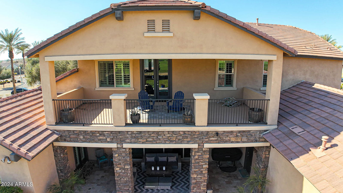

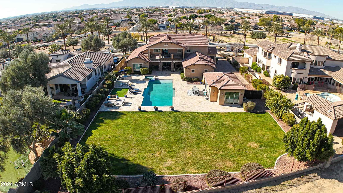
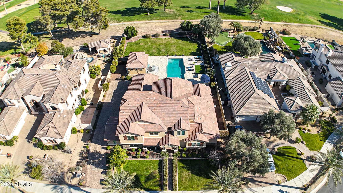
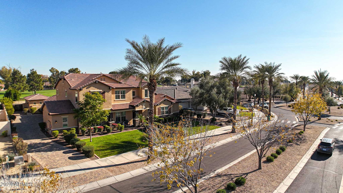

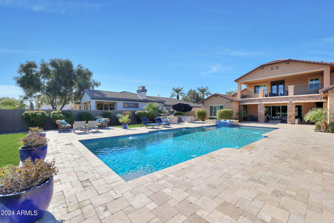
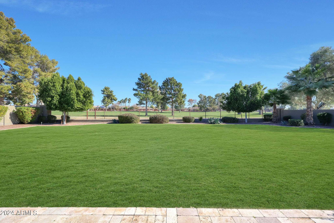
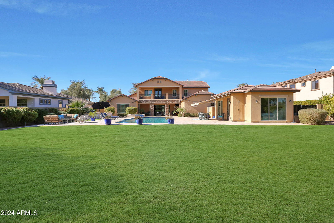
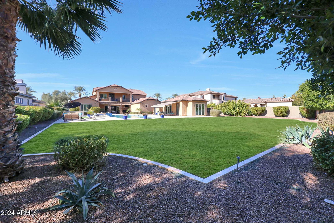
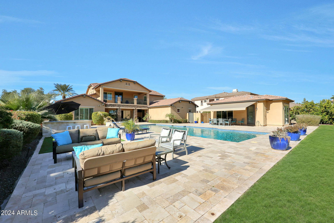
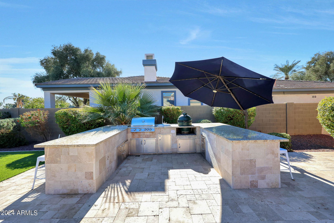
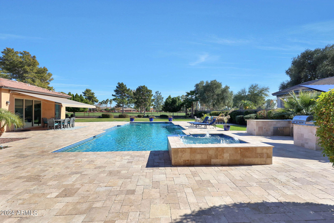
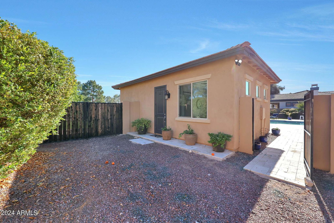

LOCATION, LOCATION, LOCATION! This Wigwam Golf Course Village Parkway, property is a highly desirable rarity! Welcome to your 5-bedroom, 5.5 bathroom dream home featuring a chef kitchen, 4 car garage and resort style back yard, including a detached CASITA. Get cooking in your fabulous kitchen featuring a built-in ice maker, double ovens, built-in refrigerator, butler pantry with beverage refrigerator, walk-in pantry, cabinet storage galore and more. If you prefer to party outside, stroll though the oversized sliding glass doors to enjoy a built-in grill and sink surrounded by granite countertops and plenty of cooking space. Relax in the oversized hot tub or splash around in the lap length, heated pool with tons comfortable seating in the pool while taking in the breathtaking view of the the large property opening to the beautiful Wigwam golf course. This home has too many upgrades to list, from an oversized garage with a sink, workbench and built-in garage storage, to an electric fireplace surrounded by stone masonry and shelving, to custom shelving and desk in the library. The bright, ground floor primary suite features a tray ceiling, new floor tile, a snail shower and a custom linen closet. The expansive master closet has custom shelving to organize and display your wardrobe. Upstairs you are greeted by a large flex space leading out to a grand balcony offering a perfect view for watching a glorious Arizona sunrise. All three upstairs bedrooms are spacious and include an ensuite bathroom with custom a designed walk-in closet, conveniently located near an upstairs laundry room with large soaking sink and cabinetry. Then, WELCOME your guests in style to their own private, detached guest house with retractable awning. This beautiful 498 sq. foot space offers a separate bedroom and sitting room with full bathroom with two sets of giant sliding doors. Celebrate the attributes of a vacation home, that you can enjoy every day! Welcome home!
/u.realgeeks.media/scottschulte/logo.png)
Additional Information
- Elementary School
- Litchfield Elementary School
- High School
- Millennium High School
- Middle School
- Western Sky Middle School
- Acres
- 0.54
- Assoc Fee Includes
- Maintenance Grounds, Street Maint
- Hoa Fee
- $365
- Hoa Fee Frequency
- Quarterly
- Hoa
- Yes
- Hoa Name
- Village Park II
- Builder Name
- AV Homes
- Community
- Village At Litchfield Park
- Community Features
- Playground
- Construction
- Wood Frame, Spray Foam Insulation, Painted, Stucco, Stone
- Cooling
- Ceiling Fan(s), Programmable Thmstat, ENERGY STAR Qualified Equipment
- Exterior Features
- Balcony, Private Yard, Playground, Built-in Barbecue
- Fencing
- Wrought Iron, Block
- Fireplace
- Family Room
- Flooring
- Carpet, Tile, Wood
- Garage Spaces
- 4
- Guest House SqFt
- 498
- Heating
- Natural Gas, ENERGY STAR Qualified Equipment
- Laundry
- Engy Star (See Rmks), Upstairs Laundry
- Living Area
- 5,278
- Lot Size
- 23,679
- New Financing
- Cash, VA Loan, FHA, Conventional, 1031 Exchange, FannieMae (HomePath)
- Other Rooms
- Family Room, Great Room, Library-Blt-in Bkcse, Bonus/Game Room, Guest Qtrs-Sep Entrn
- Parking Features
- RV Gated, Extended Length Garage, Garage Door Opener, Attch'd Gar Cabinets, Direct Access
- Roofing
- Tile
- Pool
- Yes
- Spa
- Private, Heated
- Stories
- 2
- Subdivision
- Village At Litchfield Park Phase 2
- Taxes
- $6,271
- Tax Year
- 2023
- Water
- Public
Courtesy of Realty ONE Group. 623-552-3773 Selling Office: FastJet Realty.
Copyright 2026 Arizona Regional Multiple Listing Service, All rights reserved. The data relating to real estate for sale on this website comes in part from the Arizona Regional Multiple Listing Service. All information deemed reliable but not guaranteed and should be independently verified. All properties are subject to prior sale, change or withdrawal. Neither listing broker(s) nor Arizona Regional Multiple Listing Service shall be responsible for any typographical errors, misinformation, misprints and shall be held totally harmless.