548 W Windsor Avenue, Phoenix, AZ 85003
- $880,000
- 3
- BD
- 3
- BA
- 2,322
- SqFt




- Sold Price
- $880,000
- List Price
- $899,000
- Closing Date
- Mar 15, 2024
- Days on Market
- 57
- Status
- CLOSED
- MLS#
- 6652846
- City
- Phoenix
- Bedrooms
- 3
- Bathrooms
- 3
- Living SQFT
- 2,322
- Lot Size
- 8,146
- Subdivision
- Willow Historic District
- Year Built
- 1950
- Type
- Single Family Residence
Property Description
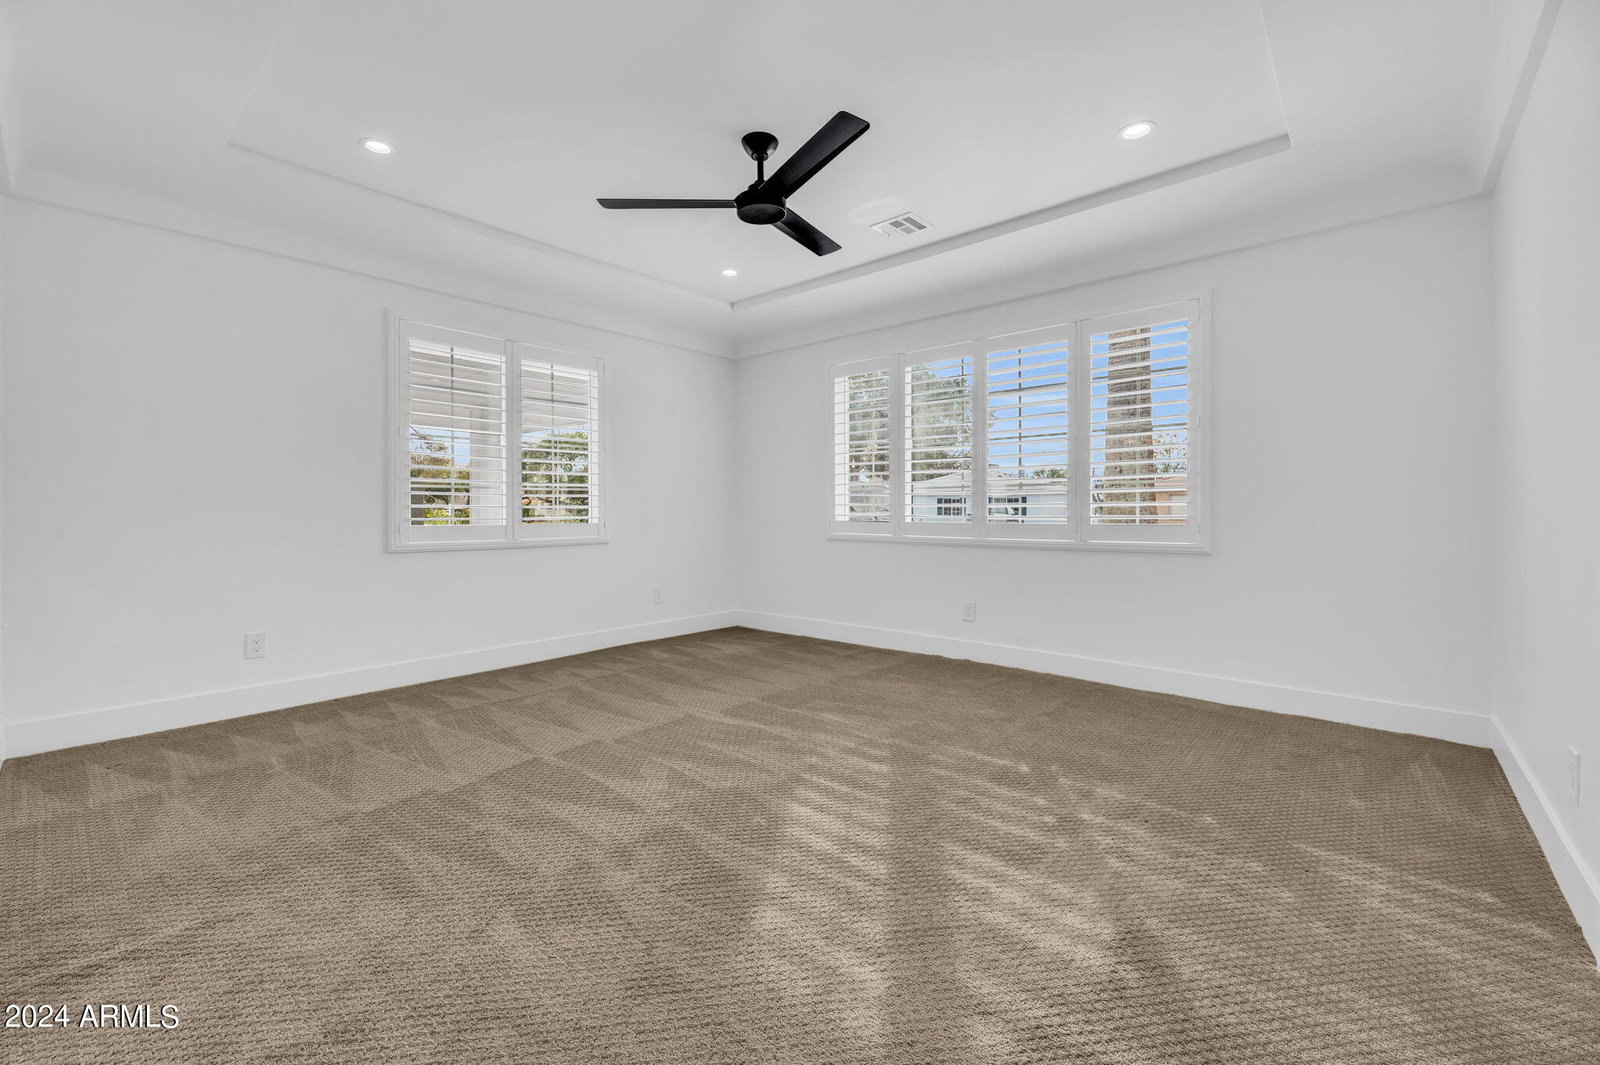
Old world charm meets the luxury of a new build and voila, you have kismet in this 2,322 ft² 3-bed 3-bath home in Phoenix's Historic Willo District. It is absolutely move-in ready! No stone was left unturned with this top-to-bottom renovation: enjoy a newer roof, newer A/C unit, newer electrical and plumbing, custom tilework in the kitchen and bathrooms, plus brand new energy-efficient windows and recessed lighting throughout. You'll adore the wide plank French Oak solid hardwood flooring and beautiful custom trim work and cabinetry. The kitchen is a gourmand's dream with shaker cabinets, elongated subway tile backsplash, custom wooden range hood, quartz counters, under-mount farmhouse sink, and a brand new 4-piece stainless steel KitchenAid appliance package. And who doesn't want a pot filler over the stove? Entertaining is a breeze with the open concept great room/kitchen layout, and your guests will feel right at home with the cozy original wood burning fireplace, vaulted ceilings, and exposed trusses. Open the 12-foot French style sliding door and wow your guests even further: The spacious backyard is home to a putting green, diving pool freshly resurfaced with new plaster and stunning glass tile work, and the built-in fire pit makes a perfect gathering point. When the party's over, head to the master bedroom retreat for some well-deserved rest and relaxation. You'll simply never want to leave the spa-like bathroom with its free-standing tub, walk-in dual shower, and double vanity with marble counters. The second master bedroom with ensuite bathroom could be perfect for overnight guests, and boasts the home's lovingly preserved original cove ceiling. Despite its extensive renovation the home maintains much of its historic charm, like the original doors being repurposed as pantry and bedroom barn doors and the original sink and tub restored for the hallway bathroom. All this, plus an amazing neighborhood that shows true pride of ownership just minutes away from upscale restaurants and shopping in Central Phoenix. Truly there is too much to list here; stop by and see it for yourself today!
/u.realgeeks.media/scottschulte/logo.png)
Additional Information
- Elementary School
- Kenilworth Elementary School
- High School
- Central High School
- Middle School
- Phoenix Prep Academy
- Acres
- 0.19
- Architecture
- Other
- Assoc Fee Includes
- No Fees
- Builder Name
- UNK
- Construction
- Wood Frame, Brick, ICAT Recessed Lighting, Painted
- Cooling
- Ceiling Fan(s), Central Air, Programmable Thmstat, ENERGY STAR Qualified Equipment
- Fencing
- Block
- Fireplace
- Living Room, Fire Pit
- Flooring
- Carpet, Tile, Wood
- Heating
- Natural Gas, ENERGY STAR Qualified Equipment
- Laundry
- Engy Star (See Rmks), Inside, Gas Dryer Hookup
- Living Area
- 2,322
- Lot Size
- 8,146
- New Financing
- Cash, VA Loan, FHA, Conventional
- Other Rooms
- Great Room
- Roofing
- Composition
- Pool
- Yes
- Spa
- None
- Stories
- 1
- Style
- Other
- Subdivision
- Willow Historic District
- Taxes
- $2,304
- Tax Year
- 2023
- Water
- Public
Courtesy of HomeSmart. 602-230-7600 Selling Office: My Home Group Real Estate.
Copyright 2026 Arizona Regional Multiple Listing Service, All rights reserved. The data relating to real estate for sale on this website comes in part from the Arizona Regional Multiple Listing Service. All information deemed reliable but not guaranteed and should be independently verified. All properties are subject to prior sale, change or withdrawal. Neither listing broker(s) nor Arizona Regional Multiple Listing Service shall be responsible for any typographical errors, misinformation, misprints and shall be held totally harmless.