2425 W Monte Cristo Circle, Phoenix, AZ 85023
- $500,000
- 4
- BD
- 3
- BA
- 2,257
- SqFt




- Sold Price
- $500,000
- List Price
- $495,000
- Closing Date
- Feb 23, 2024
- Days on Market
- 58
- Status
- CLOSED
- MLS#
- 6635085
- City
- Phoenix
- Bedrooms
- 4
- Bathrooms
- 3
- Living SQFT
- 2,257
- Lot Size
- 11,561
- Subdivision
- Ponderosa Homes North 4
- Year Built
- 1977
- Type
- Single Family Residence
Property Description
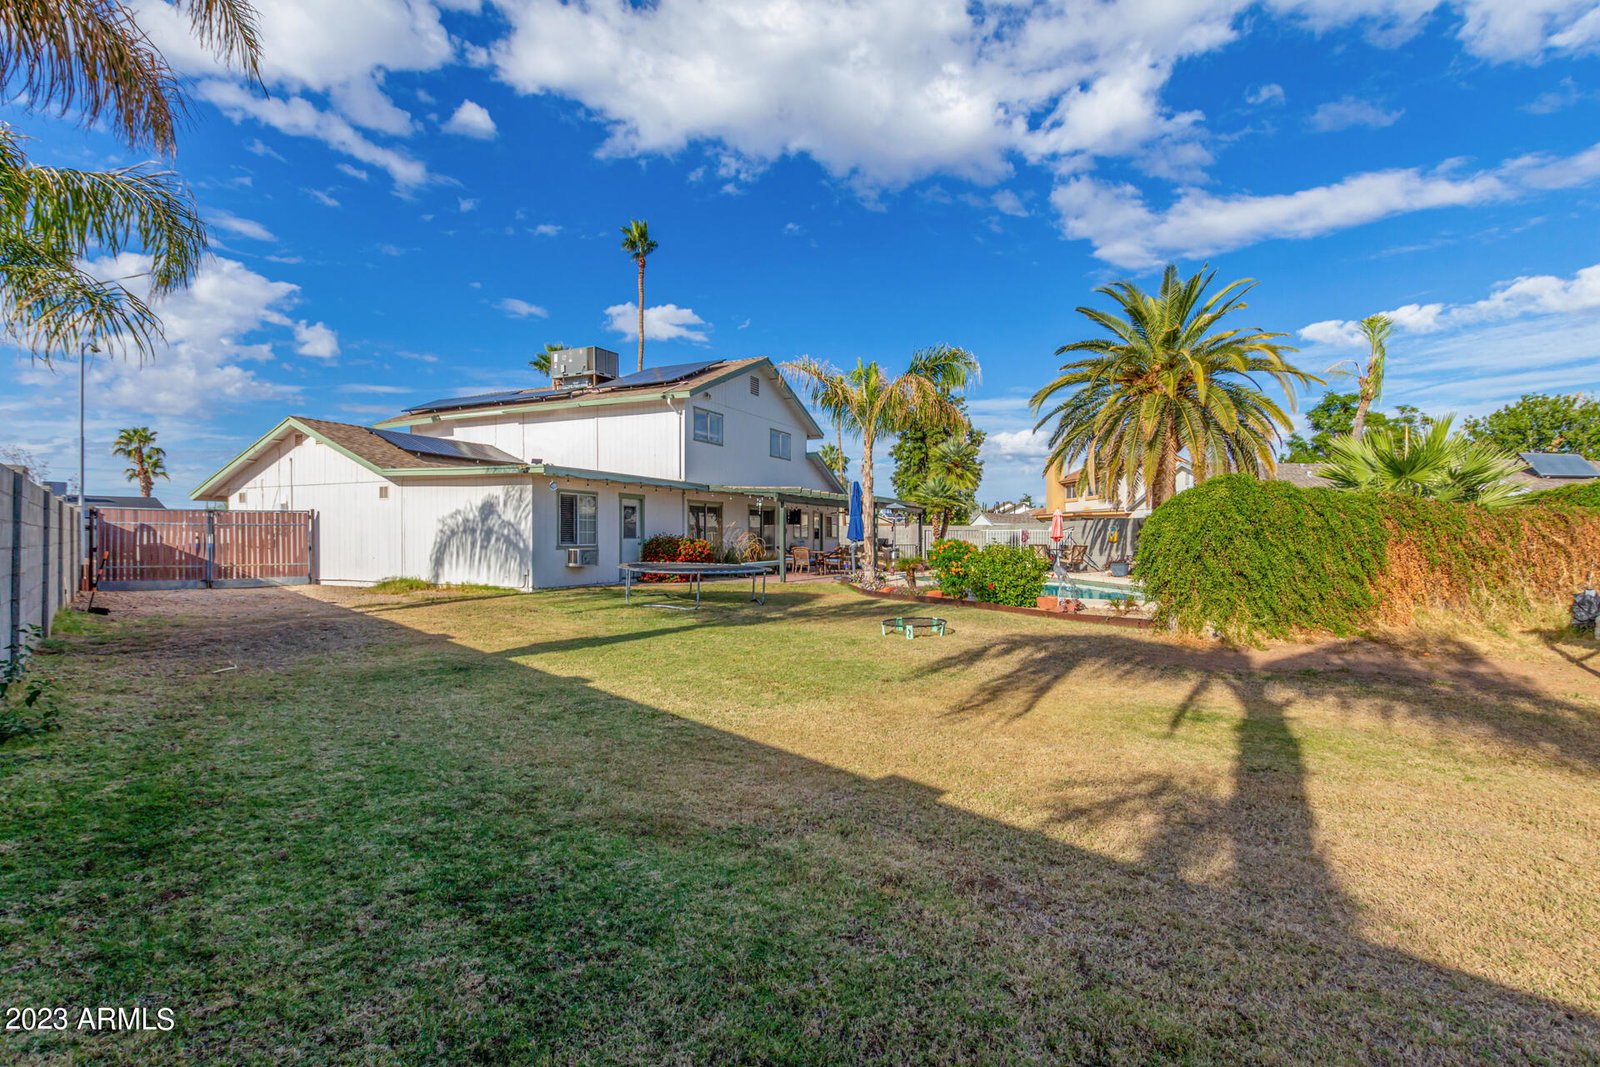
Discover this lovely, energy-efficient home that has just hit the market, offering a unique blend of comfort and style. Indulge into the vaulted living room that sets a welcoming tone for the entire home. Enjoy the amenity of having not one but two spacious dining rooms, measuring 10x8 and 18x13 feet, respectively. The larger dining area can also double as a cozy family room, offering versatility to suit your lifestyle. The home boasts a stunning kitchen, equipped with granite slab counters, top-of-the-line stainless steel appliances, a breakfast bar, and an abundance of counter space and cabinets, perfect for those who love to cook and entertain. This remarkable home features two primary suites. The downstairs suite provides privacy and convenience with its own private bathroom. The upstairs main suite is a true retreat, complete with a walk-in closet and a luxurious travertine bathroom. Rare in the area, this property offers four bedrooms and three bathrooms, making it an ideal choice for families or those seeking extra space. Situated on one of the largest lots in the neighborhood, this home spans an impressive 11,561 sq ft on a cul-de-sac, providing ample outdoor space. The large backyard is an oasis featuring a swimming pool, a covered patio for alfresco dining, and a lush grass lawn. Additionally, there's a sizable 13x10 shed for extra storage or hobbies and RV gates on both sides of home one with covered parking. Enjoy the freedom of no HOA dues and the potential to expand with an ADU, perfect for accommodating in-laws or generating additional income. This property is not just a home; it's a lifestyle offering space, luxury, and flexibility. Don't miss it!
/u.realgeeks.media/scottschulte/logo.png)
Additional Information
- Elementary School
- John Jacobs Elementary School
- High School
- Thunderbird High School
- Middle School
- Mountain Sky Middle School
- School District
- Glendale Union High School District
- Acres
- 0.27
- Architecture
- Contemporary
- Assoc Fee Includes
- No Fees
- Builder Name
- PONDEROSA HOMES
- Construction
- Stucco, Wood Frame, Painted
- Cooling
- Central Air, Ceiling Fan(s), Window/Wall Unit
- Exterior Features
- Storage
- Fencing
- Block, Wood
- Fireplace
- None
- Flooring
- Carpet, Laminate, Tile
- Garage Spaces
- 2
- Heating
- Electric
- Laundry
- Wshr/Dry HookUp Only
- Living Area
- 2,257
- Lot Size
- 11,561
- New Financing
- Cash, Conventional, FHA, VA Loan
- Parking Features
- RV Gate, Garage Door Opener, Direct Access, Attch'd Gar Cabinets
- Property Description
- North/South Exposure, Cul-De-Sac Lot
- Roofing
- Composition
- Sewer
- Public Sewer
- Spa
- None
- Stories
- 2
- Style
- Contemporary
- Subdivision
- Ponderosa Homes North 4
- Taxes
- $2,080
- Tax Year
- 2023
- Water
- City Water
Courtesy of Momentum Brokers LLC. 480-526-4162 Selling Office: Weichert Realtors - Upraise.
Copyright 2026 Arizona Regional Multiple Listing Service, All rights reserved. The data relating to real estate for sale on this website comes in part from the Arizona Regional Multiple Listing Service. All information deemed reliable but not guaranteed and should be independently verified. All properties are subject to prior sale, change or withdrawal. Neither listing broker(s) nor Arizona Regional Multiple Listing Service shall be responsible for any typographical errors, misinformation, misprints and shall be held totally harmless.