7329 W Peck Drive, Glendale, AZ 85303
- $385,700
- 3
- BD
- 2
- BA
- 1,696
- SqFt




- Sold Price
- $385,700
- List Price
- $389,999
- Closing Date
- Jan 25, 2024
- Days on Market
- 63
- Status
- CLOSED
- MLS#
- 6626497
- City
- Glendale
- Bedrooms
- 3
- Bathrooms
- 2
- Living SQFT
- 1,696
- Lot Size
- 7,575
- Subdivision
- Bethany Hermosa Park Unit 2
- Year Built
- 1978
- Type
- Single Family Residence
Property Description
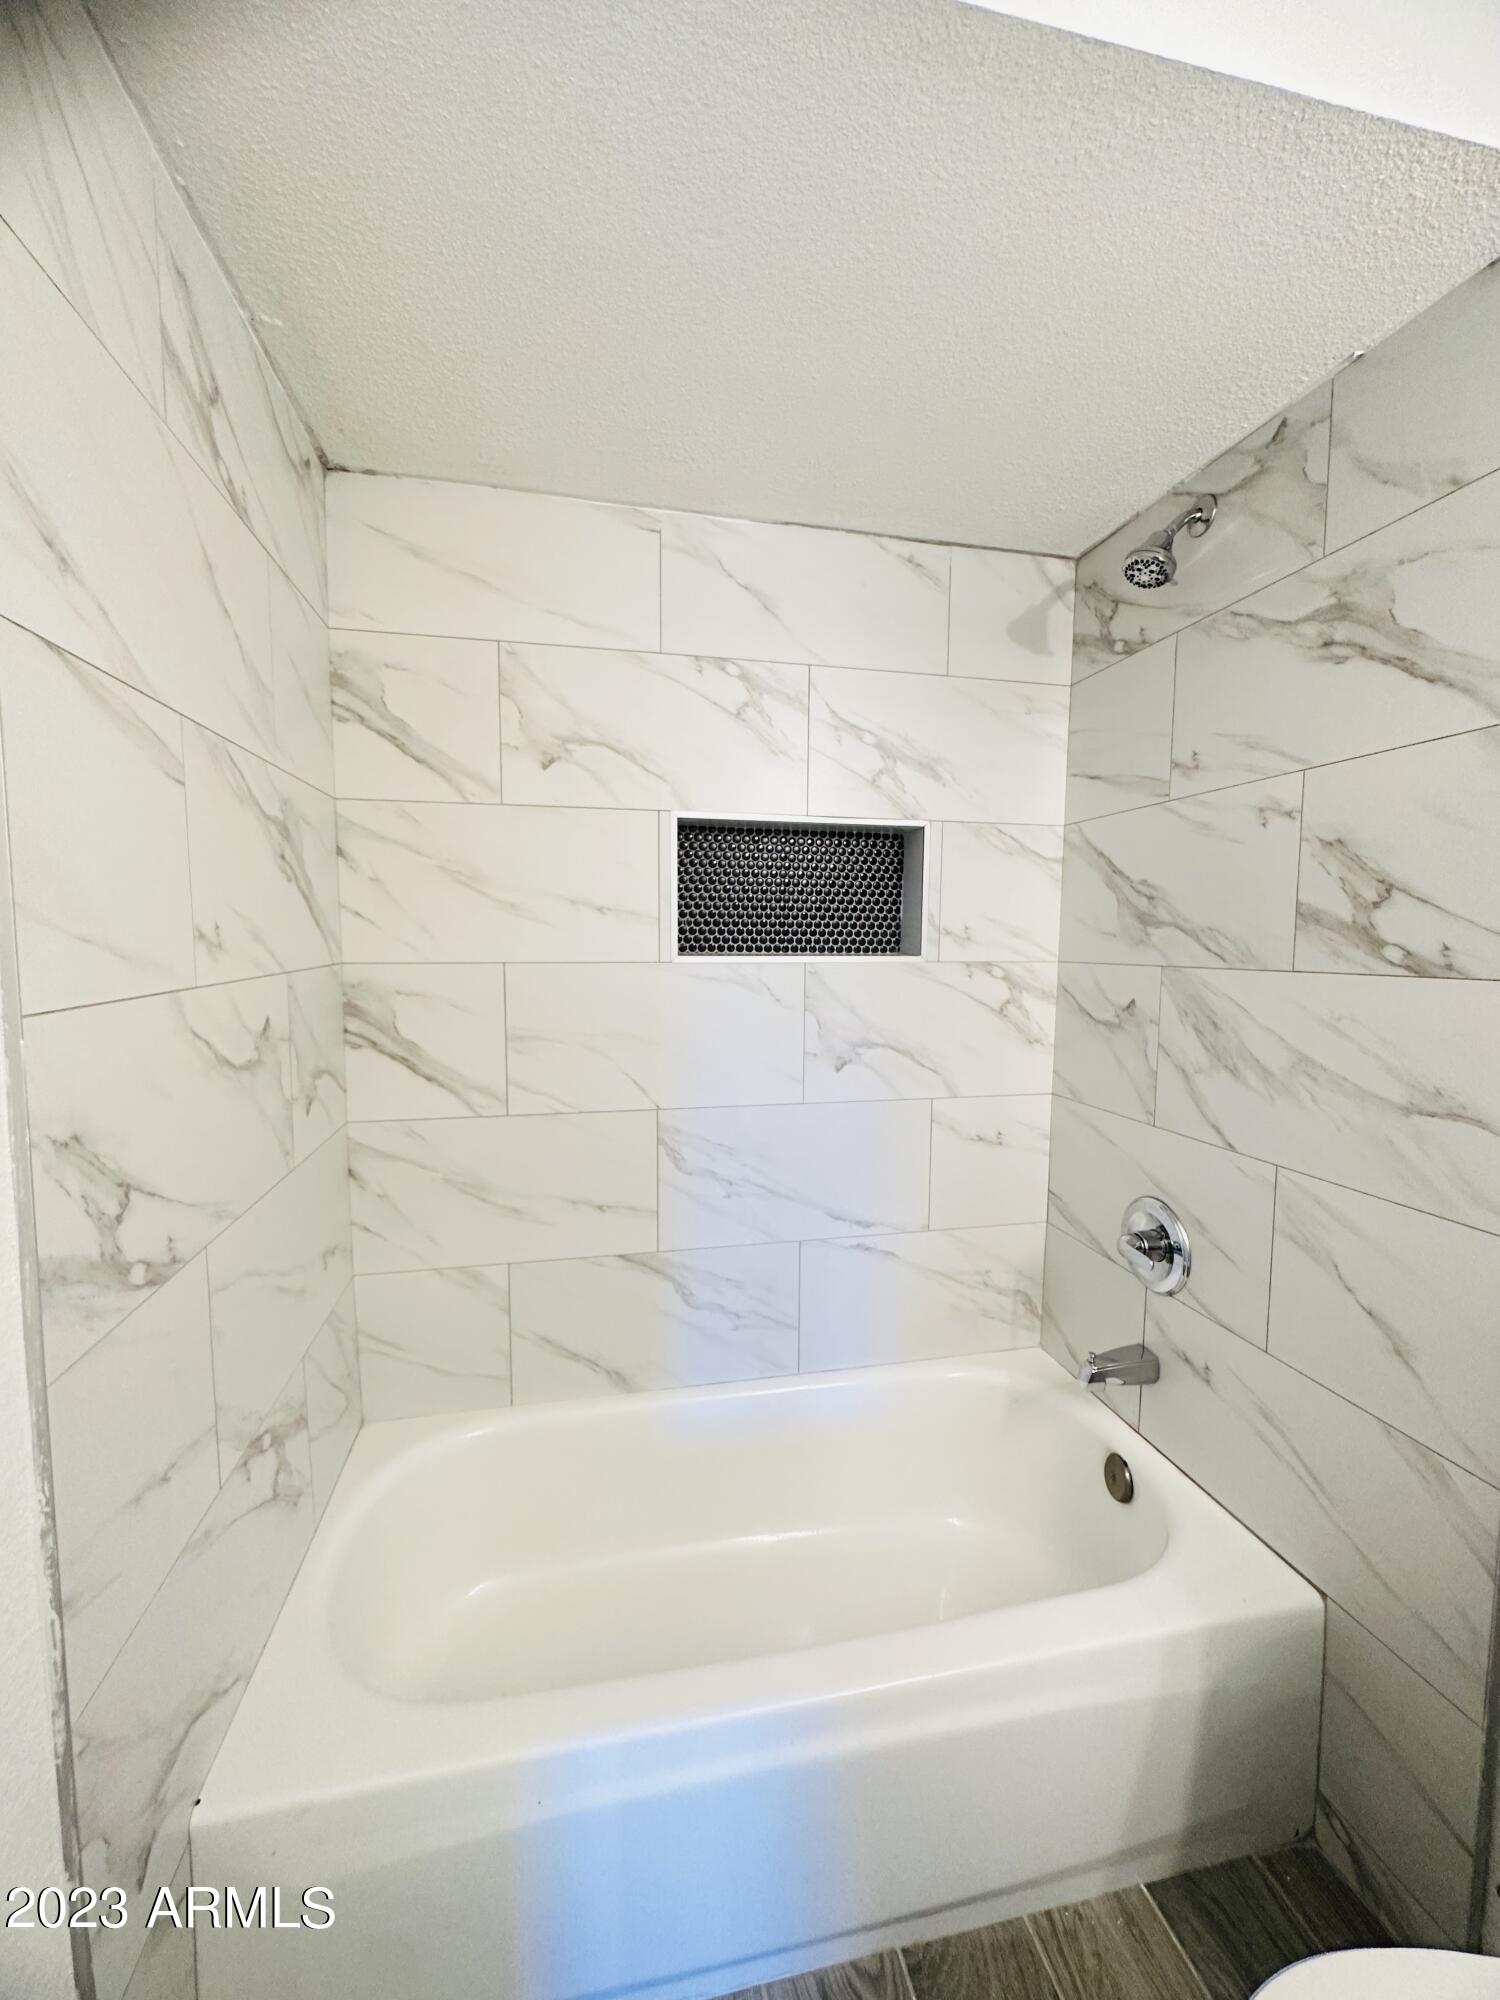
Come see this great REMODELED home featuring 3 bedroom 2 bath home! MINI SPLIT in Garage for those HOT days too & 2 big family rooms. As you enter this fabulous open floor plan property you will be greeted by a formal living area with tons of natural light. Venture further into the formal dining area then on to the open concept kitchen featuring stainless steel appliances! Beyond the kitchen is the adjacent family room with a slider to the rear yard which is spacious. There are several city parks close by along with the fairgrounds, the Westgate Entertainment District, sports stadium, and plenty of shopping as well as schools. This a Perfect season to AIRBB it or to live near this great upcoming area
/u.realgeeks.media/scottschulte/logo.png)
Additional Information
- Elementary School
- Bicentennial North School
- High School
- Independence High School
- Middle School
- Challenger Middle School
- School District
- Glendale Union High School District
- Acres
- 0.17
- Assoc Fee Includes
- No Fees
- Builder Name
- Unknown
- Community Features
- Near Bus Stop
- Construction
- Stucco, Wood Frame, Painted, Slump Block
- Cooling
- Central Air
- Fencing
- Block
- Fireplace
- 1 Fireplace, Family Room
- Flooring
- Carpet, Tile
- Garage Spaces
- 2
- Heating
- Electric
- Laundry
- Wshr/Dry HookUp Only
- Living Area
- 1,696
- Lot Size
- 7,575
- New Financing
- Cash, Conventional, FHA, VA Loan
- Parking Features
- RV Access/Parking, Garage Door Opener, Side Vehicle Entry
- Roofing
- Composition
- Sewer
- Public Sewer
- Spa
- None
- Stories
- 1
- Subdivision
- Bethany Hermosa Park Unit 2
- Taxes
- $916
- Tax Year
- 2023
- Water
- City Water
Courtesy of My Home Group Real Estate. 480-685-2760 Selling Office: eXp Realty.
Copyright 2026 Arizona Regional Multiple Listing Service, All rights reserved. The data relating to real estate for sale on this website comes in part from the Arizona Regional Multiple Listing Service. All information deemed reliable but not guaranteed and should be independently verified. All properties are subject to prior sale, change or withdrawal. Neither listing broker(s) nor Arizona Regional Multiple Listing Service shall be responsible for any typographical errors, misinformation, misprints and shall be held totally harmless.