7050 W Villa Lindo Drive, Peoria, AZ 85383
- $2,275,000
- 5
- BD
- 7
- BA
- 6,518
- SqFt
- Sold Price
- $2,275,000
- List Price
- $2,395,000
- Closing Date
- Nov 27, 2023
- Days on Market
- 20
- Status
- CLOSED
- MLS#
- 6620784
- City
- Peoria
- Bedrooms
- 5
- Bathrooms
- 7
- Living SQFT
- 6,518
- Lot Size
- 130,750
- Subdivision
- Hidden Treasures
- Year Built
- 2014
- Type
- Single Family Residence
Property Description
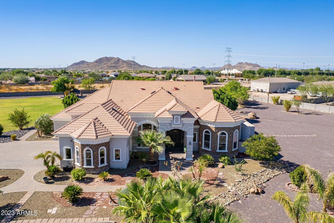
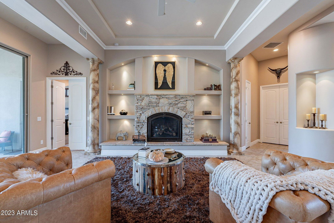
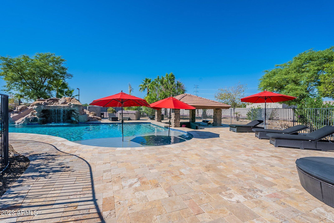
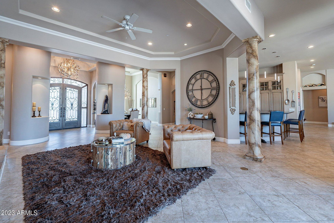
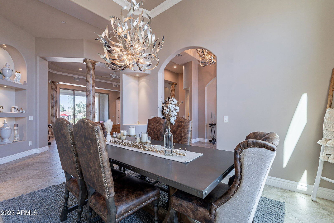
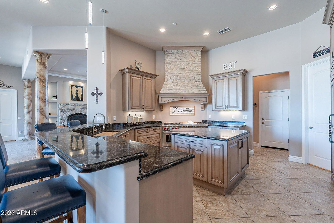
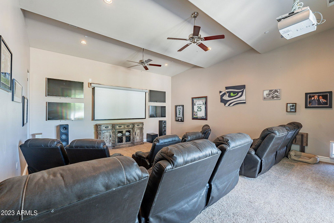
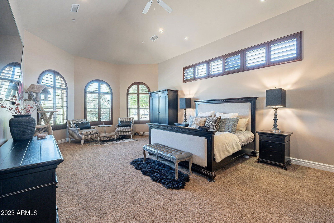
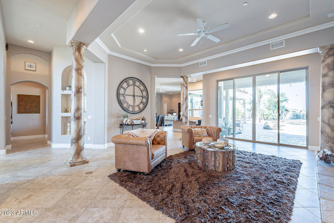
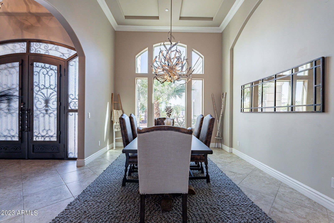
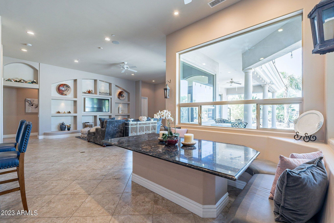
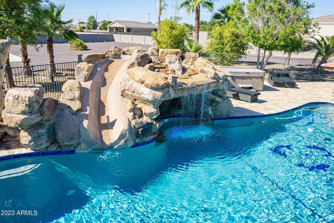

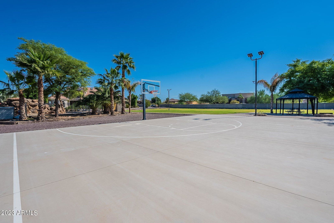
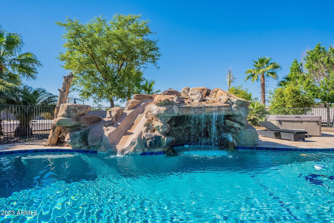
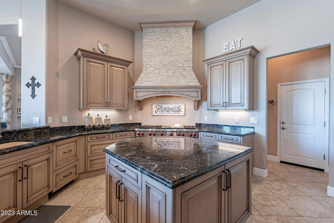
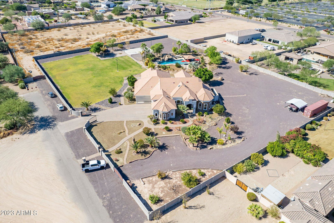
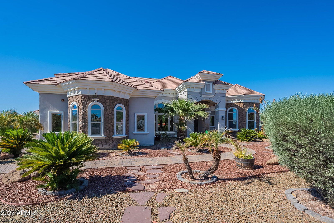
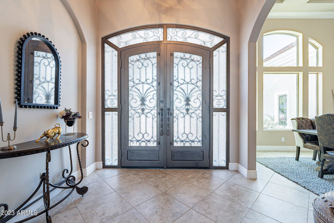
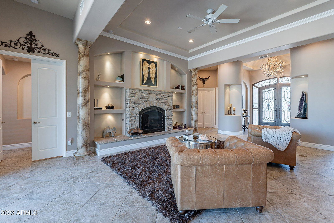
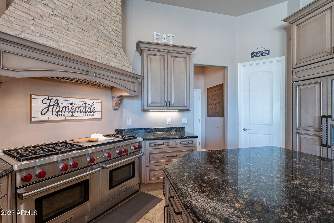
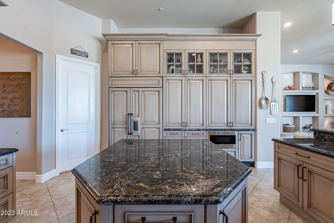
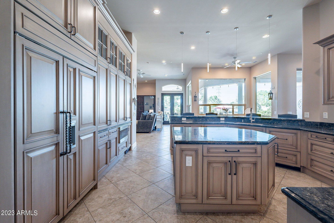
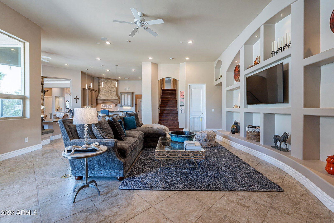
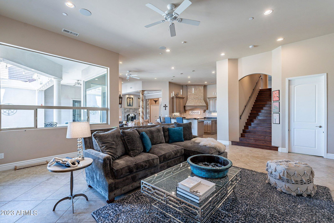
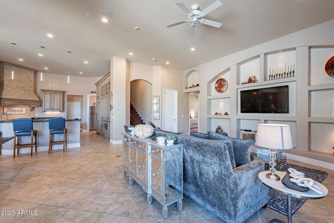
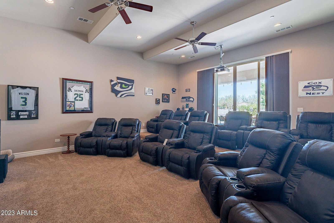
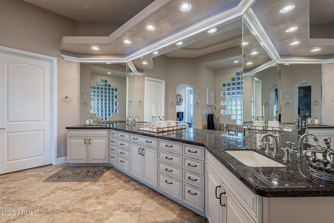
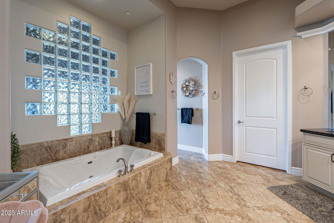
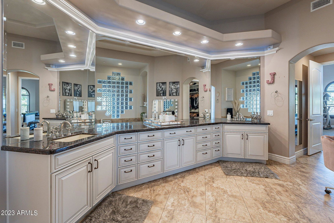
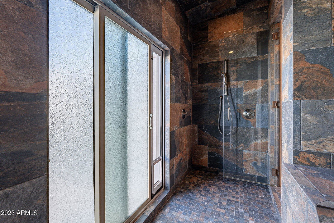
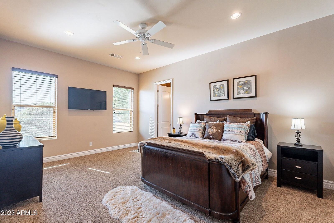
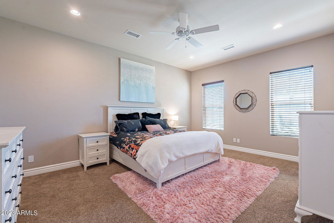
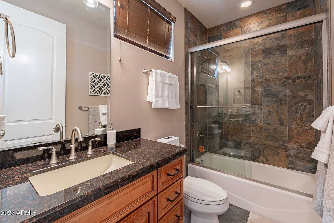
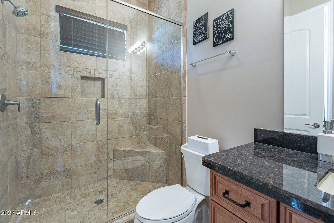
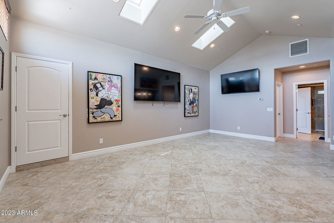
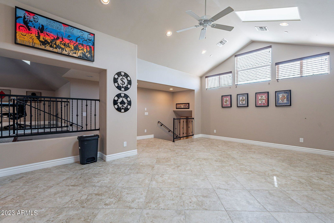
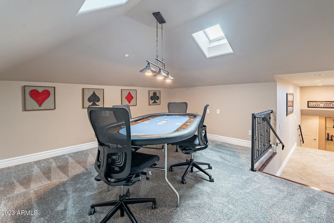
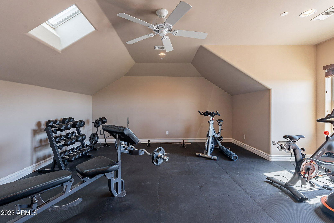
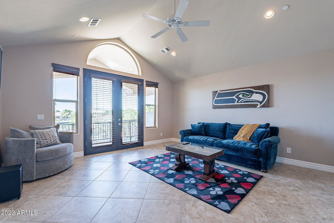
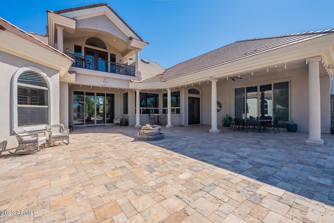
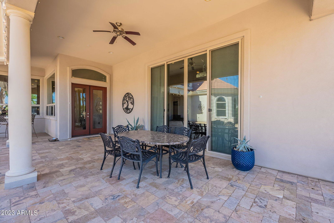
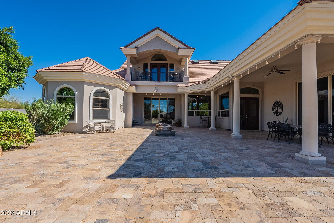
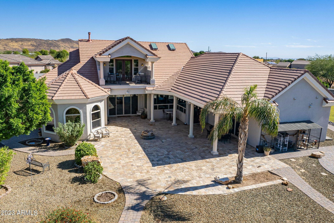
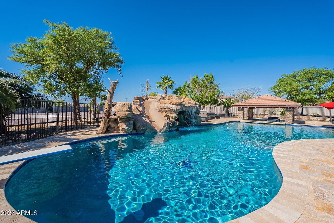
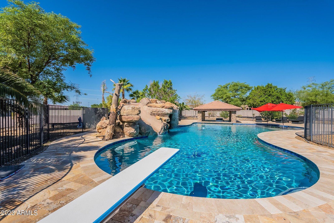
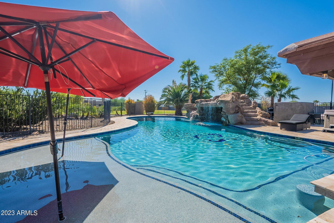
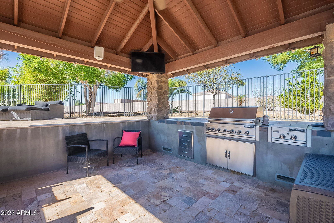
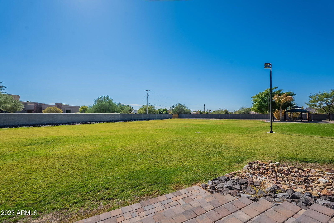
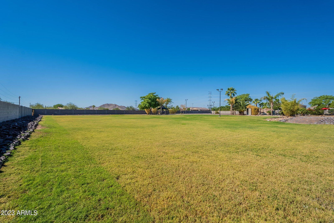
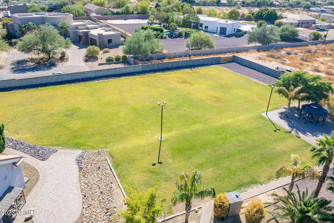
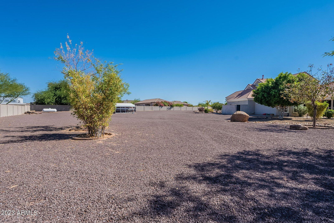
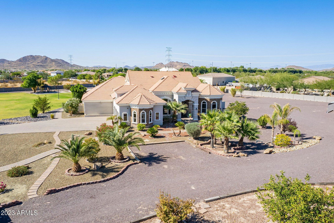
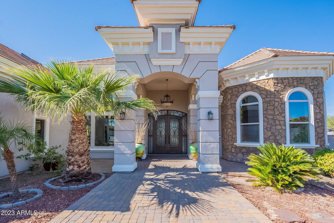

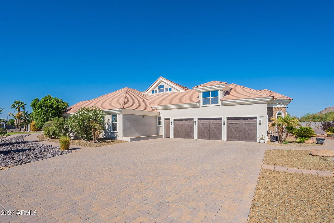
Located on the end of a street, this privately gated and walled three-acre compound sits within one of Peoria's finest large-lot custom home neighborhoods. Whether you are looking to stay local; near upscale sports bars, hot spots, and social activities like Lifetime Fitness and Arrowhead Golf Course or enjoy recreational land and water vehicles just North at Lake Pleasant; this estate blends both worlds. Beyond the gates, this versatile lot encompasses a perfection of outdoor entertaining through a grass sports field with stadium lighting, large diving pool with waterslide, waterfall grotto, sunken ramada - including a barbeque and entertainment system, basketball court, and a large building envelope to design additional amenities, a guest house, or increase square footage. With a two-level floor plan just over 6,500 SQFT, the split layout provides a downstairs primary suite, four oversized en suite guest bedrooms, an expansive loft, office, and formal/casual living areas. Turn down the lights and enjoy a night-in featuring your favorite movies and treats or turn up the volume for the big game in the dedicated theater room. Centered in the home, the Chef's kitchen is open to the main living area, featuring a 60inch Wolf range, Subzero refrigerator, wine cooler, dual dishwashers, large pantry, and custom breakfast nook seating for 10. Opportunity awaits within this rare private compound, in the epicenter of one of the most captivating locations in the Valley.
/u.realgeeks.media/scottschulte/logo.png)
Additional Information
- Elementary School
- Copper Creek Elementary School
- High School
- Mountain Ridge High School
- Middle School
- Hillcrest Middle School
- Acres
- 3
- Architecture
- Other
- Assoc Fee Includes
- No Fees
- Builder Name
- CUSTOM
- Construction
- Wood Frame, Painted, Stucco, Stone
- Cooling
- Ceiling Fan(s), Central Air
- Exterior Features
- Sport Court(s), Balcony, Misting System, Built-in Barbecue
- Fencing
- Block
- Fireplace
- Living Room
- Flooring
- Carpet, Tile
- Garage Spaces
- 3
- Heating
- Electric
- Horses
- Yes
- Laundry
- Inside
- Living Area
- 6,518
- Lot Size
- 130,750
- New Financing
- Cash, VA Loan, Conventional
- Other Rooms
- Family Room, Bonus/Game Room, Loft, Media Room
- Parking Features
- RV Gated, Extended Length Garage, Garage Door Opener, Gated, Direct Access
- Roofing
- Tile, Concrete
- Pool
- Yes
- Spa
- Above Ground
- Stories
- 2
- Style
- Other
- Subdivision
- Hidden Treasures
- Taxes
- $9,262
- Tax Year
- 2022
- Utilities
- Propane
- Water
- Public
Courtesy of Platinum Living Realty. 480-794-1694 Selling Office: AZ Brokerage Holdings, LLC.
Copyright 2026 Arizona Regional Multiple Listing Service, All rights reserved. The data relating to real estate for sale on this website comes in part from the Arizona Regional Multiple Listing Service. All information deemed reliable but not guaranteed and should be independently verified. All properties are subject to prior sale, change or withdrawal. Neither listing broker(s) nor Arizona Regional Multiple Listing Service shall be responsible for any typographical errors, misinformation, misprints and shall be held totally harmless.