2108 E Mitchell Drive, Phoenix, AZ 85016
- $570,000
- 2
- BD
- 3
- BA
- 1,063
- SqFt




- Sold Price
- $570,000
- List Price
- $580,000
- Closing Date
- Oct 25, 2023
- Days on Market
- 3
- Status
- CLOSED
- MLS#
- 6605275
- City
- Phoenix
- Bedrooms
- 2
- Bathrooms
- 3
- Living SQFT
- 1,063
- Lot Size
- 8,825
- Subdivision
- Jannie Rae
- Year Built
- 1953
- Type
- Single Family Residence
Property Description
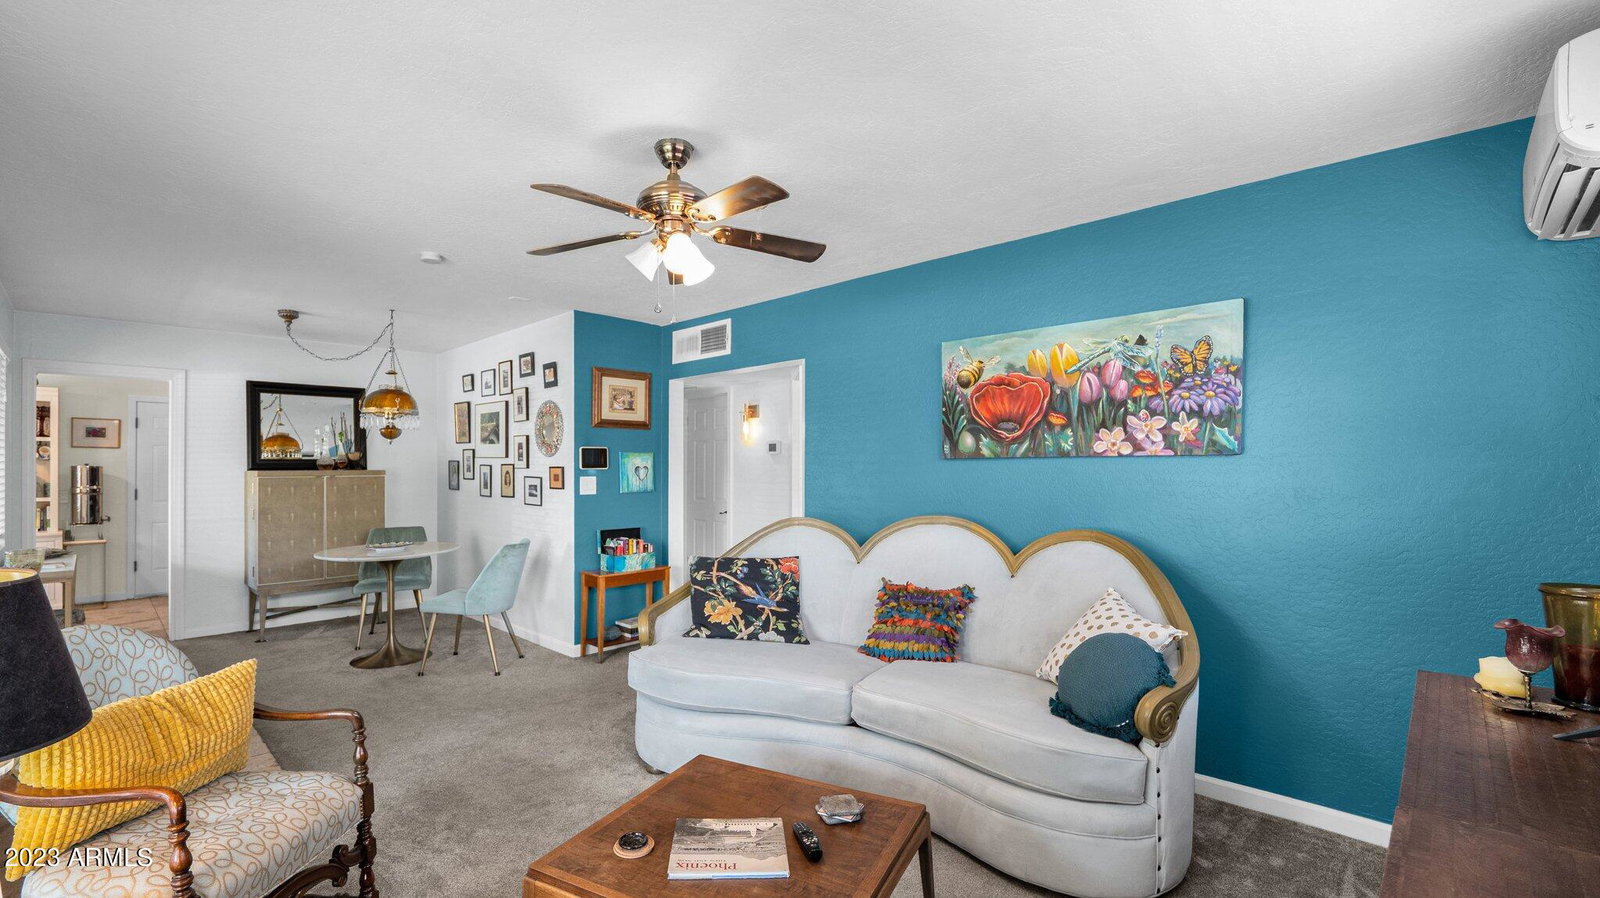
A rare find in a vibrant Central Phoenix community! Updated, Owned Solar, and a detached casita! This charming home offers a unique blend of modern comfort and vintage character. The main home features 1,063 SqFt of living space with 2 spacious bedrooms, 2 updated bathrooms, and 1-car attached garage. The detached guest house/casita features 606 SqFt of living space with a kitchenette, large living/dining/bedroom area, private bathroom, and separate storage area with washer/dryer hookups that is perfect for a mother-in-law suite or to use as rental income. As you approach this fabulous home, you'll be wowed by its curb appeal, featuring lush landscaping, mature shade trees, and a welcoming front porch. Step inside the main house, and you'll find a cozy living room with tile and newer carpet flooring, designer paint, and large windows that bathe the space in natural light. The open-functional floorplan seamlessly connects the living room to the dining area, making it ideal for entertaining family and friends. The kitchen features stainless steel gas appliances, granite countertops and backsplash, refinished cabinets, and a charming breakfast nook overlooking the front yard. The master suite is a serene retreat with an en-suite bathroom featuring a jetted soaking tub, separate tile shower, granite vanity, and separate exit onto the back covered patio. An additional bedroom and beautifully appointed second bathroom complete the main residence. The detached casita is a hidden gem on the property, offering a private sanctuary for guests, in-laws, the perfect home office/studio, or to use for rental income. It features a combination living room/bedroom, a full bathroom, kitchenette, and dining space. Step outside into the spacious backyard that is a gardener's paradise with lush greenery, fruit bearing trees, raised garden beds, and an extended patio, perfect for enjoying Arizona's sunny climate year-round. This home is conveniently located in a sought-after Phoenix neighborhood with excellent access to the 51 freeway and close proximity to the Grand Canal walkway, Biltmore Fashion Park, Arcadia, the light rail, Downtown Phoenix, and Sky Harbor International Airport. Don't miss the opportunity to make this fantastic home your own!
/u.realgeeks.media/scottschulte/logo.png)
Additional Information
- Elementary School
- Loma Linda Elementary School
- High School
- Camelback High School
- Middle School
- Loma Linda Elementary School
- Acres
- 0.20
- Assoc Fee Includes
- No Fees
- Builder Name
- Unknown
- Community
- Jannie Rae
- Community Features
- Near Bus Stop
- Construction
- Block, Wood Frame, Painted
- Cooling
- Ceiling Fan(s), Central Air, Ductless
- Exterior Features
- Storage, Private Yard
- Fencing
- Block
- Flooring
- Carpet, Laminate, Tile
- Garage Spaces
- 1
- Guest House SqFt
- 606
- Heating
- Natural Gas
- Living Area
- 1,063
- Lot Size
- 8,825
- New Financing
- Cash, VA Loan, FHA, Conventional
- Other Rooms
- Great Room, Bonus/Game Room, Guest Qtrs-Sep Entrn
- Parking Features
- RV Gated, Garage Door Opener, Separate Strge Area, Direct Access
- Roofing
- Composition, Rolled/Hot Mop
- Spa
- None
- Stories
- 1
- Subdivision
- Jannie Rae
- Taxes
- $2,124
- Tax Year
- 2022
- Water
- Public
Courtesy of Realty ONE Group. 480-321-8100 Selling Office: The Agency.
Copyright 2026 Arizona Regional Multiple Listing Service, All rights reserved. The data relating to real estate for sale on this website comes in part from the Arizona Regional Multiple Listing Service. All information deemed reliable but not guaranteed and should be independently verified. All properties are subject to prior sale, change or withdrawal. Neither listing broker(s) nor Arizona Regional Multiple Listing Service shall be responsible for any typographical errors, misinformation, misprints and shall be held totally harmless.