15349 E Westridge Drive, Fountain Hills, AZ 85268
- $1,400,000
- 4
- BD
- 4
- BA
- 3,377
- SqFt




- Sold Price
- $1,400,000
- List Price
- $1,530,000
- Closing Date
- Nov 03, 2023
- Days on Market
- 142
- Status
- CLOSED
- MLS#
- 6558642
- City
- Fountain Hills
- Bedrooms
- 4
- Bathrooms
- 4
- Living SQFT
- 3,377
- Lot Size
- 24,476
- Subdivision
- Westridge Estates
- Year Built
- 2005
- Type
- Single Family Residence
Property Description
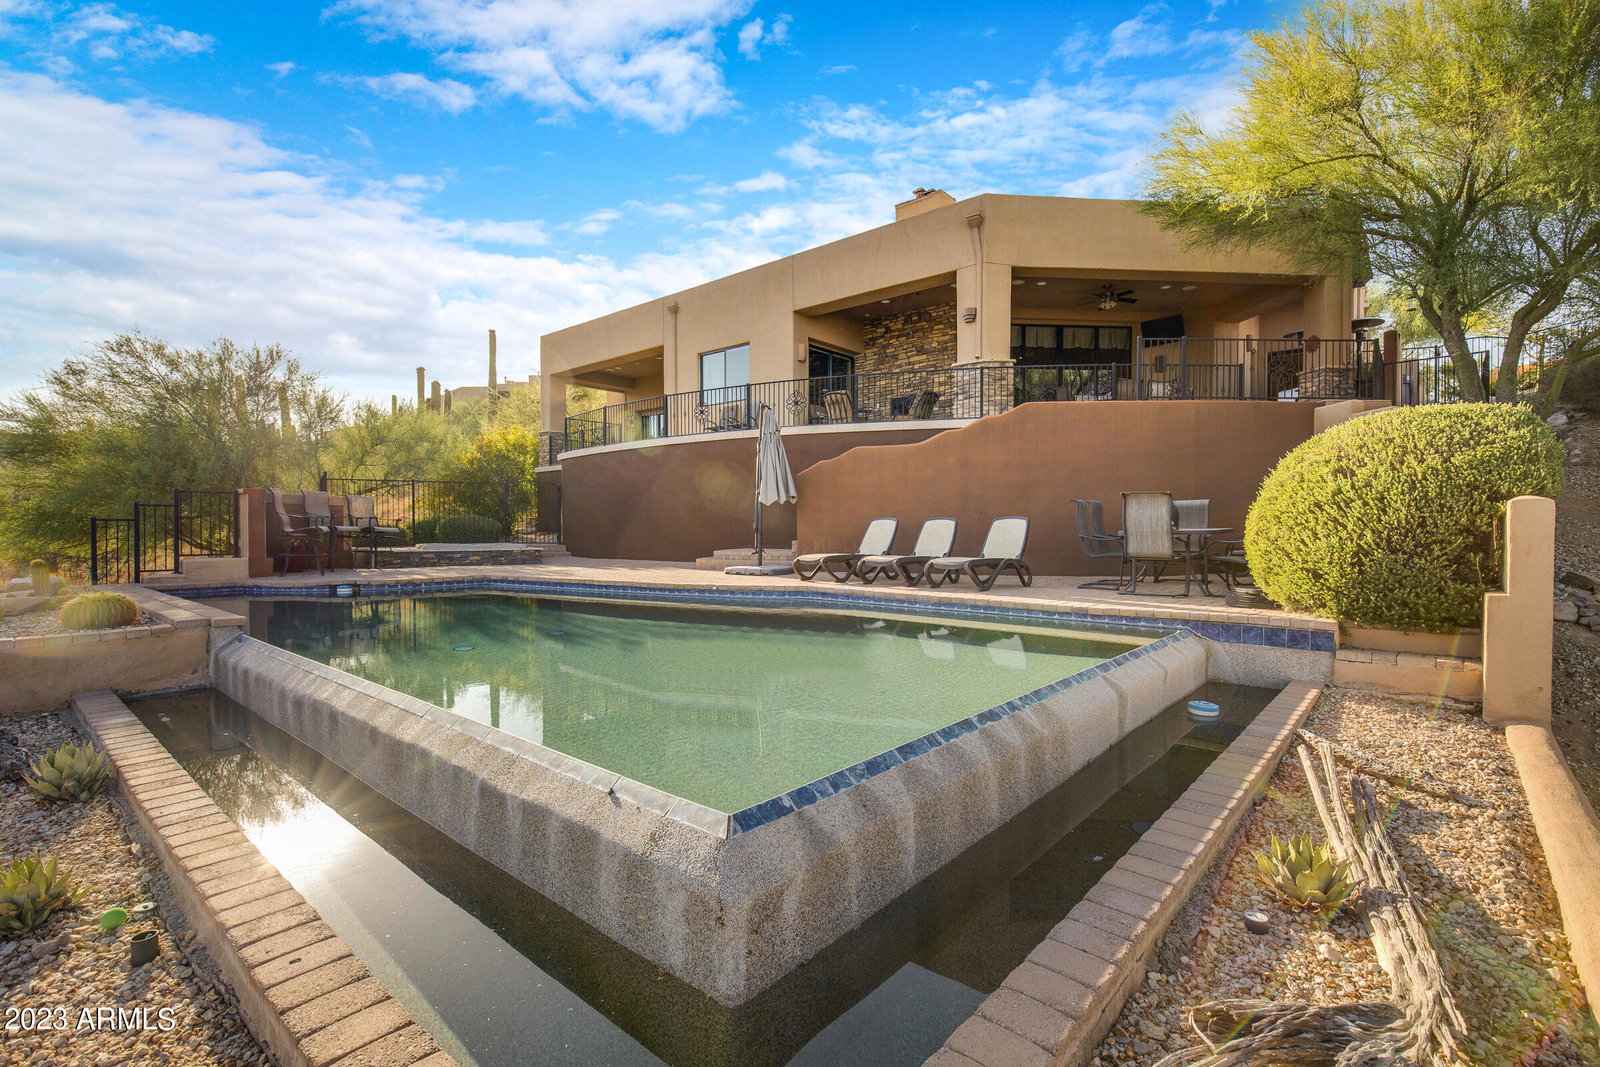
BELOW APPRAISED VALUE, Experience captivating sunrises & sunsets from the patio of this home that allows for dramatic desert & Red Mountain views! This lightly lived in home has a desirable open concept featuring a large great room, formal & informal dining rooms, gourmet kitchen with multiple access to the wrap around patio, outside fireplace & BBQ. Chef's kitchen has 6-burner gas cook-top & stainless appliances.This unique floor plan features a guest room w/ French doors to the front courtyard & en suite bath. Large primary bedroom w/ sliders to patio, bath has jetted tub, large shower & built-in closet system. 2 guest bedrooms share a Jack & Jill bath. The oversized garage has built-in cabinets & workbench. This is a wonderful location of custom homes on a quiet cul-de-sac. Pool & hot tub have been been recently updated. This home is ready for it's new owner!
/u.realgeeks.media/scottschulte/logo.png)
Additional Information
- Elementary School
- Four Peaks Elementary School - Fountain Hills
- High School
- Fountain Hills High School
- Middle School
- Fountain Hills Middle School
- School District
- Fountain Hills Unified District
- Acres
- 0.56
- Architecture
- Santa Barbara/Tuscan
- Assoc Fee Includes
- Maintenance Grounds
- Hoa Fee
- $525
- Hoa Fee Frequency
- Annually
- Hoa
- Yes
- Hoa Name
- Westridge Estates
- Builder Name
- Custom
- Construction
- Stucco, Wood Frame, Painted, Stone
- Cooling
- Central Air, Ceiling Fan(s)
- Exterior Features
- Balcony, Misting System, Private Yard, Storage, Built-in Barbecue
- Fencing
- Block, Wrought Iron
- Fireplace
- 2 Fireplace, Exterior Fireplace, Living Room, Gas
- Flooring
- Carpet, Stone, Wood
- Garage Spaces
- 3
- Accessibility Features
- Bath Lever Faucets, Accessible Hallway(s)
- Heating
- Natural Gas
- Living Area
- 3,377
- Lot Size
- 24,476
- New Financing
- Cash, Conventional
- Parking Features
- Garage Door Opener, Extended Length Garage, Direct Access, Attch'd Gar Cabinets
- Property Description
- North/South Exposure, Adjacent to Wash, Cul-De-Sac Lot, Mountain View(s)
- Roofing
- Tile, Built-Up
- Sewer
- Public Sewer
- Spa
- Heated, Private
- Stories
- 1
- Style
- Santa Barbara/Tuscan
- Subdivision
- Westridge Estates
- Taxes
- $5,065
- Tax Year
- 2022
- Water
- Pvt Water Company
Courtesy of HomeSmart. 602-203-7600 Selling Office: Trillium Properties.
Copyright 2026 Arizona Regional Multiple Listing Service, All rights reserved. The data relating to real estate for sale on this website comes in part from the Arizona Regional Multiple Listing Service. All information deemed reliable but not guaranteed and should be independently verified. All properties are subject to prior sale, change or withdrawal. Neither listing broker(s) nor Arizona Regional Multiple Listing Service shall be responsible for any typographical errors, misinformation, misprints and shall be held totally harmless.