Quick Peoria AZ MLS Search

Browse All Properties for Sale with Sport Court(s)

$1,675,000
3 Beds 5 Baths 7053273 MLS Caballos Del Rio SubDv. ACTIVE Status
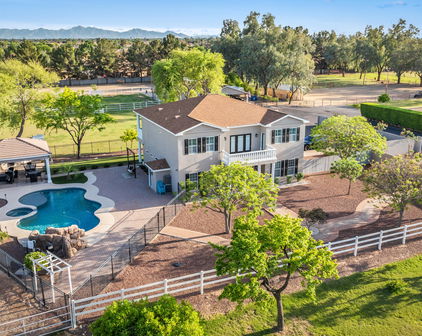
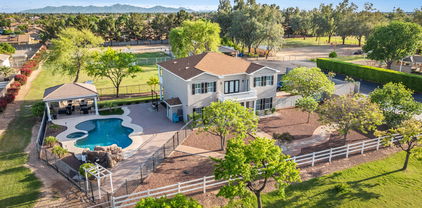
JOIN US THIS WEEKEND, SATURDAY (7/25) & SUNDAY (7/26)! GATE CODE: #2005 Why book a 5-star resort when you can own one? Welcome to one of the area's most exceptional luxury estates, where every day feels like a vacation. From the $250,000 resort-style backyard and the 2,900+ sq. ft. RV garage to the paid-off 30kW solar system, breathtaking 22-foot rolling glass wall, 50-foot RV gate, 24-foot RV gate, and spacious 4-car garage, this home delivers a level of luxury, functionality, and entertainment that's nearly impossible to recreate today. Featuring 3 bedrooms plus a dedicated office, with approved plans to easily convert the home into a 4-bedroom layout, every detail has been thoughtfully designed for both everyday living and unforgettable entertaining. Inside, the designer chef's kitchen flows seamlessly into expansive living spaces filled with natural light, while the spa-inspired primary suite offers a luxurious private retreat. Recent upgrades include fresh interior paint throughout, beautifully remodeled bathrooms, painted white vanities, new carpet, custom storage systems, an upgraded smart pool system, and a state-of-the-art security system. Step outside to your own private resort featuring a sparkling pool and spa, pickleball and basketball sport court, built-in backyard misters, a brand-new pergola, fire pit, and multiple outdoor entertaining areas designed for year-round Arizona living. Car enthusiasts, RV owners, and hobbyists will appreciate the 2,900+ sq. ft. RV garage, 50-foot and 24-foot RV gates, and 4-car garage, providing endless possibilities for RV storage, a car collection, workshop, home gym, or future guest quarters. Approved plans to convert a portion of the RV garage into a fourth bedroom add even more flexibility for future living. Enjoy virtually no electric bills with the paid-off 30kW solar system, which also generates monthly utility credits. This is more than just a home. It's a lifestyle offering an extraordinary combination of luxury, efficiency, technology, and versatility rarely found on today's market.

7662 W Artemisa Avenue, Peoria

$2,080,000
4 Beds 4 Baths 7031940 MLS Venado SubDv. ACTIVE Status
ENTERTAINER/TOY LOVERS DREAM! This beautifully remodeled (inside and out) custom home and outbuildings/amenities stands apart from the rest with it's newly added four seasons sunroom that truly allows for indoor/outdoor AZ living! Boasting 4 bed/3.5 baths, an oversized 3 car garage, a 570 SqFt pool house & 2 separate RV garages. The primary bedroom allows for outdoor patio access with brand new 8x8 custom door wall! The huge pool also encompasses a wet & dry bar w/ 8 in pool bar stools, waterfall and grotto, as well as a 1000 S.F. connected gazebo with a swim-up bar & all the entertainment technology to boot. The pool house is attached to the front RV garage, which is approx. 50'x30' and includes two end to end drive-thru doors. The even larger RV garage in the back is approx. 60'x35'. ou are a car enthusiast and wanted to use all garages for cars only, you could likely fit 10 with no lifts. You don't want to miss the professionally installed 12-hole mini-golf course fully lit for use night & day all with the backdrop of a custom painted wall mural! If you have RVs, water toys, need a business workshop/warehouse, the 3600 S.F. of RV garages is something you won't want to do without! Additional high end features include the zero scape paver system throughout (hundreds of thousand dollars worth), solar and propane heated pool & spa (3 total large propane tanks for the home and outdoor areas), 2 commercial grade pressurized misting systems, 2 30amp RV plug in locations with disconnect and cleanout, 3 additional ft. added to the wall surrounding the home for additional privacy, mini splits of varying voltage in garages and four seasons room and so much more!!! Peoria is also known for it's A rated schools and its wealth of food, shopping and entertainment venues, which makes it a desirable city for families and singles alike.

21906 N 86th Avenue, Peoria

$2,395,000
5 Beds 5 Baths 7027553 MLS Estates At Happy Valley SubDv. ACTIVE Status
Tucked behind private gates on an expansive lot, this extraordinary custom estate blends luxury, recreation, and resort-style living into one unforgettable property. From the moment you arrive, the striking modern pivot entry door, circular driveway, dramatic front courtyard fireplace, and cascading water feature set the tone for a home designed to impress. Inside, the fully remodeled interior showcases designer finishes throughout, highlighted by an incredible chef's kitchen with a massive 72'' Sub-Zero-style refrigerator, custom pantry, and seamless indoor-outdoor flow through oversized custom sliders in both the family room and primary suite. Entertain effortlessly with a custom wet bar, Control4 smart home integration, surround sound, and multiple gathering spaces designed for both large-scale entertaining and everyday comfort. The backyard rivals a private resort, featuring a newly added pickleball and basketball court, multiple putting greens, over 3,000 square feet of premium artificial turf, lush real grass, mature fruit trees, outdoor kitchen, fire features, multiple ramadas, misting system, and a built-in Bullfrog spa. Car enthusiasts and hobbyists will appreciate the climate-controlled custom garages with lifts, epoxy floors, custom cabinetry, EV chargers, and extensive built-in storage. A detached guest house with full kitchen and laundry adds flexibility for guests, multigenerational living, or extended stays, while the extensive security system, RV amenities, permanent exterior lighting, fully paid solar, and countless custom upgrades make this property as functional as it is stunning. This is more than a home. It's a private luxury compound built for entertaining, relaxing, and living at the highest level.

7248 W Whispering Wind Drive, Peoria

$965,000
5 Beds 4 Baths 7014776 MLS Pleasant Valley SubDv. CLOSED Status
Nearly half an acre in Pleasant Valley, one of North Peoria's most well-established gated communities. The main house offers 4 bedrooms and a den with 3 bathrooms and over 3,100 square feet. The detached guest house adds a bedroom and full bathroom with its own two car garage. Combined, that's 5 bedrooms, a den, and 4 bathrooms on nearly half an acre with mountain views and a backyard that makes full use of the space. The kitchen features granite counters, island seating, and 42-inch white cabinetry, opening directly into the family room with a stone fireplace. A separate large living room provides additional flexibility, and the den offers space for a home office, hobby room, or formal dining room. Porcelain tile runs throughout the home. The backyard includes a fenced Pebble Tec pool with waterfall, a pergola with built-in BBQ, a separate grassed area, a kids' play gym, a basketball court, and a hot tub. Mountain views are visible from multiple areas of the yard. The guest house and its garage sit separately from the main home, creating a completely self-contained space for extended family, guests, or a home office. Total garage capacity across the property is five cars with epoxy flooring and additional slab parking. Major updates include 2021 dual AC units, 2020 roof underlayment, 2021 dishwasher, and interior paint completed in 2023 for both the home and garages. Pleasant Valley is a gated community located at Lake Pleasant Parkway and Jomax Road in North Peoria. Paloma Park is nearby, and the Four Corners shopping and dining area at Happy Valley and Lake Pleasant Parkway is just minutes south, including Lake Pleasant Towne Center, Harkins Cinegrill, Fry's Marketplace, and Sprouts. Restaurants in the area include Cantina Gueros, Haymaker, Twisted Italian, and Lakeside Bar and Grill. Sunrise Mountain Trailhead and West Wing Mountain Preserve offer hiking for all skill levels, and Lake Pleasant Regional Park is a short drive north. The Loop 303 is approximately two miles south, connecting to the I-17 and providing access across the West Valley.

27506 N 98th Lane, Peoria

$885,000
5 Beds 3 Baths 7006763 MLS Candlewood Estates SubDv. CLOSED Status
Tucked away on a cul-de-sac street on an expansive 20,000 sq ft lot with no HOA, this beautifully maintained custom Peoria home offers the perfect blend of space, functionality, and timeless upgrades. Boasting 3,800 sq ft of living space, this 5-bedroom, 3-bathroom residence is designed to accommodate both everyday living and entertaining with ease. Step through the stunning custom iron and glass front door into a thoughtfully designed floor plan featuring generous living areas and abundant natural light. The spacious kitchen is equipped with stainless steel appliances, ample cabinetry, and flows seamlessly into the main living spaces--ideal for gatherings. The owner's suite is conveniently located downstairs, offering privacy and comfort, complete with a large ensuite bathroom and an exceptionally spacious walk-in closet. Additional bedrooms provide flexibility for family, guests, or a home office setup. Major system updates provide peace of mind, including a new roof (2021), both HVAC units replaced in 2023, and a new water heater installed in 2025. Step outside to your private backyard retreat featuring a sparkling pool, large covered patio, and mature landscaping that creates a serene and shaded environment. The sport court adds a fun and active element, while the oversized lot offers plenty of room to enjoy Arizona outdoor living. (pool fence in garage conveys with the house!) Car enthusiasts and those needing extra storage will appreciate the 3-car garage, RV gate, and circular driveway providing ample parking and convenience. This rare property delivers space, upgrades, and freedom with no HOA--an exceptional opportunity in a sought-after Peoria location.

6950 W Willow Avenue, Peoria

$1,440,000
4 Beds 5 Baths 7001836 MLS Meadows SubDv. CLOSED Status
Stunning 4 Bed + Den + Flex Room 4.5 Bath - Palo Verde Model In The Sought After Meadows Community w/OWNED SOLAR! Sits On Nearly 1/2 An Acre Lot w/New Exterior Paint, Great Curb Appeal, Paver Courtyard & Driveway & Split 4-Car Garage w/3-Car Tandem Bay. Buyer Can Build An RV Garage On The Property! Attention To Detail Is Shown In The Elegant Interior! 12' Ceilings In Kitchen/Living Room, Stylish Light Fixtures, Designer Paint, Tons Of Natural Light, Recessed Lighting & Wood-Look Flooring In All The Right Places. This Floor Plan Showcases A Formal Dining Room & A Spacious Great Room w/Exposed Beams & Fireplace. The Gourmet Kitchen Boasts High-End Stainless Steel Appliances w/Gas Range, Granite Counters, Tile Backsplash, Walk-In Pantry, And Tons Of Cabinets & Huge Island w/Breakfast Bar ... Under Cabinet Lighting In Kitchen & Laundry Room, Custom Fireplace Wall w/Afire Vapor Fireplace, One Den & One Bonus Room Provide Versatility, Ideal For An Office & Game Area. The Large Main Bedroom Has A Lavish Ensuite w/Two Vanities, A Soaking Tub, A Separate Shower & A Custom Walk-In Closet. Two Secondary Bedrooms Have Their Own Walk-In Closets & Attached Bathrooms. ALL Closets Are Classy Closets! Laundry Room With A Sink & Ample Cabinetry. Enjoy A Truly Spacious Resort-Style Backyard That Provides Room To Live, Play, And Entertain! From The Poolside Retreat With A Covered Patio & Two Pergolas, Every Space Is Designed For Comfort & Versatility. A Wide Grassy Area w/Artificial Turf & Fruit Trees Adds A Charming Natural Touch, While The Dedicated Sports Court Completes This Ideal Setting For Both Gatherings & Everyday Enjoyment. The Meadows Community Also Provides Amazing Amenities Like A Pool, Parks, Playgrounds, Scenic Walking Paths, As Well As Pickleball & Tennis Courts.

9263 W Villa Hermosa --, Peoria

$2,299,000
6 Beds 5 Baths 7000856 MLS Caballos Del Rio SubDv. ACTIVE UNDER CONTRACT Status
Beautiful basement home in the gated community of Vista Montana III by Shea, situated on just under an acre lot. This spacious property offers 5 bedrooms, 3.5 bathrooms, and an ideal layout designed for both comfortable living and entertaining. Upon entry, you'll immediately notice the custom flooring and attention to detail throughout the home. The entry hallway features engineered wood flooring with glass tile inserts, leading into the gourmet eat-in kitchen complete with a walk-in pantry, upgraded staggered cabinetry, high-end stainless-steel appliances, and elegant quartz countertops. The kitchen opens to a large family room highlighted by stunning 24'' x 48'' porcelain tile, creating a seamless space for gathering and entertaining. Just off the kitchen is the formal dining room accented with glass tile, adding a distinctive design touch. The home offers a split floorplan for added privacy. The spacious primary suite is located on its own side of the home and features panoramic backyard windows and a distinctive ensuite bathroom with a double-head shower and unique stainless-steel accent wall. Two additional generously sized bedrooms and an office/den are located on the opposite side of the main floor. The main floor bedroom closets have been fully redesigned, providing enhanced organization and storage. Downstairs, the fully finished basement offers incredible additional living space, including a large bonus/game room with a custom wet bar, making it perfect for entertaining or relaxing. The basement also includes two additional bedrooms, offering flexibility for guests, hobbies, or fitness space. The property also features a private casita complete with a full kitchen, 1 bedroom, and 1 bathroom, ideal for guests, multigenerational living, or extended stays. Attached to the casita is an RV garage, offering exceptional storage for recreational vehicles, additional cars, or outdoor toys. Above the RV garage is a loft providing additional storage that could easily be converted into additional living space. Additional features include a Control4 smart home system and permanent exterior lighting installed on both the main home and the casita/RV garage, allowing for customizable year-round lighting. The backyard includes a cabana with extra storage, providing plenty of space to design your ideal outdoor retreat. Located in the desirable Vista Montana III gated community, this home combines space, luxury upgrades, and a rare basement layout on a large lot. This is truly a must-see property.

7580 W Questa Drive, Peoria

$4,000,000
5 Beds 7 Baths 6979342 MLS Copper Creek Estates SubDv. CLOSED Status
RARE CUSTOM | OVER AN ACRE | RV GARAGE | RESORT BACKYARD | COPPER CREEK ESTATES Rare opportunities like this are seldom available in Copper Creek Estates. Tucked within this highly coveted enclave, this meticulously maintained custom cottage-style residence offers a level of privacy, craftsmanship, and lifestyle rarely found, especially on an exceptional over-an-acre lot. Just shy of 1 million in upgrades throughout, featuring 5,338 sq ft in the main residence & a 1,352 sq ft RV garage with a 360 sq ft raised mezzanine man cave. The home features 5 bedrooms & 7 bathrooms, which includes a beautifully finished loft that functions seamlessly as a game room or flexible living space. Thoughtfully designed & exceptionally cared for, the home showcases a stunning blend of modern updates with warm cottage character throughout. One of the most impressive features is the fully finished RV garage, designed as a true extension of the home. It includes a half bathroom, and an elevated mezzanine lounge, making it as functional as it is visually striking. This incredible space could easily be converted into extra livable space. The entire property is integrated with a Control4 and Lutron smart home system, providing effortless control of lighting, audio, and home automation. Recent owner updates elevate the interiors while preserving the home's timeless appeal. Outdoors, the property transforms into a private retreat with a resort-style backyard, expansive entertaining areas, and a basketball court, all set against the scale and privacy only an acre-plus lot can provide. Homes of this caliber, condition, and setting rarely come to market in Copper Creek Estates. This is a truly special opportunity to own a rare custom residence in one of the area's most exclusive communities.

23985 N 73rd Lane, Peoria

$1,700,000
4 Beds 5 Baths 6962403 MLS Ventana Picachos SubDv. CLOSED Status
Experience luxury desert living at its finest in this impeccably designed 4,330 sq. ft. former Shea Model home, perfectly situated on an expansive 42,423 sq. ft. lot in North Peoria's prestigious gated community of Vista Montana. Every detail of this residence has been thoughtfully curated to showcase Arizona living at its best. From the moment you arrive, the home's striking curb appeal captures attention with lush desert landscaping, a circular paver driveway, and a grand entrance leading to a tranquil courtyard featuring a serene water feature, fire pit, and custom iron-and-glass front door. The courtyard also provides a private entrance to the attached casita—ideal for guests—with space for a bedroom, kitchenette, and full bath. Inside, sophistication meets comfort with a formal living and dining room flanking the elegant foyer. The expansive great room flows seamlessly into a gourmet kitchen adorned with rich designer cabinetry, granite countertops, an oversized island with seating, and premium appliances including Sub-Zero refrigerator drawers, dual dishwashers, stainless wall ovens, and a gas cooktop. A butler's pantry with wine fridge and abundant storage completes the space. The primary suite offers a true retreat with a luxurious ensuite bath featuring a soaking tub, walk-in shower with designer tile, dual vanities, and an expansive custom closet. Additional highlights include plantation shutters throughout, three solar tubes for natural light, a pre-paid solar lease, On-Q intercom, surround sound, and a comprehensive security system. The resort-style backyard is a private oasis designed for recreation and relaxation alike. Enjoy a sparkling pool with a soothing water feature and built-in table seating, a covered patio with fireplace, and a stunning ramada with its own fireplace overlooking the entire property. A custom sport court, chipping and putting greens, built-in BBQ island with refrigerator, and a storage shed complete this exceptional outdoor retreat. A three-car attached garage plus a large detached garage offer ample space for vehicles, hobbies, or storage. This remarkable property leaves nothing to be desiredtruly a must-see for those seeking luxury, privacy, and lifestyle in one extraordinary home.

8721 W Villa Lindo Drive, Peoria

$1,710,000
4 Beds 5 Baths 6950576 MLS Minor Land Division SubDv. CLOSED Status
Welcome to your new luxury home in the highly desired North Peoria!! This stunning custom home sits on a 1+acre of beautifully landscaped, private land. Inside, you will find 3 spacious bedrooms plus a dedicated office space. Each bedroom has its own ensuite, with the master suite including a luxurious bath with large shower, soaking tub, custom walk-in closet and private laundry hook-up. The gourmet kitchen features high-end Monogram appliances with an oversized kitchen island. The open floor plan with elevated coffered ceilings and bifold patio doors creates a seamless flow, perfect for entertaining. The additional 1-bedroom casita features its own private entrance, kitchenette, laundry hook-up, full bathroom, and living room space-offering versatile living options-ideal for guests, generational housing or entertainment space. The outdoor space is an entertainer's paradise, with an 8-foot-deep pool and spa with slide and custom lighting, outdoor BBQ grill, custom sport court with basketball, pickleball and volleyball. Additional features include: 3-car garage, 42' RV garage-with over head doors in the front and back for easy access., custom paver driveways and 2 RV gates, Prewiring for security, EV outlet in garage, LED lighting on top of kitchen cabinetry prewired, electric cook top option in main kitchen if desired, also prewiring for motor home hookup in RV garage. Fire sprinklers and surround sound. Recirculating pump for hot water, 2000 gallon septic tank, stainless steel well pump casing. This home is designed for ultimate comfort and convenience, with thoughtful details like a dog wash station in the laundry room, extra washer/dryer hookups and even a future bidet connection in the master bathroom. Luxury, convenience, and endless possibilities await in this one-of-a kind home!

26251 N 99th Lane, Peoria

$4,600,000
6 Beds 8 Baths 6948358 MLS Casa De Sunrise SubDv. CLOSED Status
The Crown Jewel of North Peoria A rare fusion of architectural mastery and refined livability, this gated custom estate sits on over an acre within one of North Peoria's most exclusive enclaves. With grand hallways, arched passages, and barrel ceilings adorned with hand-set brick, the home's design evokes timeless elegance from the very first steps inside. Crafted with the highest level of construction quality; solid alder doors, sand-cast tile roof, and a comprehensive fire-sprinkler system, the residence offers peace of mind alongside beauty. The interior features natural stone flooring, new premium carpets, wood-beam ceilings, and a statement fireplace of marble and carved wood. Functional luxury abounds with a 700-bottle climate-controlled wine room, Lutron lighting, in-ceiling speakers, HD security cameras, and smart home control powered by RTI. A gourmet kitchen anchors the heart of the home, blending Sub-Zero, Wolf, and Asko appliances with artful design elements like the decorative brick oven surround and genuine quartz stone surfaces. A full butler's pantry offers additional Wolf appliances, Sub-Zero ice maker, and ample prep spaceideal for catering or entertaining at scale. The primary suite is a private retreat featuring dual spa baths, marble steam shower, freestanding tub overlooking the pool, boutique-level closets, private office, and plumbed coffee station with beverage bar. A second wing offers a dedicated flex room surrounded by three ensuite bedrooms, each offering comfort and privacy. A professional 12-seat theater with padded acoustic walls and staggered seating delivers a true cinematic experience. Completing the estate is a luxurious 1,200 sq ft casita with its own fireplace, laundry, and walk-in closet. Outside, the grounds transform into a resort with an expansive covered patio, Wolf outdoor kitchen, pickleball court, in-ground trampoline, and a heated diving pool and spa with waterfalls, grotto, and rope swingall framed by meticulous landscaping and LED lighting. This is a residence built for those who value craftsmanship, scale, privacy, and an elevated lifestyle. A legacy estate in every sense.
8065 W Expedition Way, Peoria
$4,950,000
7 Beds 10 Baths 6924847 MLS Cooper Creek Estates SubDv. CLOSED Status
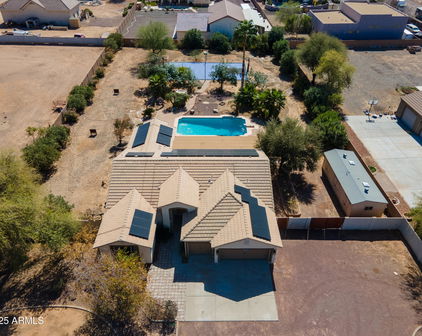
Welcome to one of North Peoria's most extraordinary estates, nestled within the exclusive gates of Copper Creek Estates. On more than an acre of beautifully landscaped grounds, this 12,316 sq. ft. masterpiece blends timeless luxury with endless opportunities for entertainment and relaxation. Step inside to discover 7 bedrooms and 8 bathrooms, each designed as a private retreat. The newly reimagined chef's kitchen is a culinary dream, while the attached casita offers guests a complete private suite with its own living area, kitchenette, bedroom, and bath. Rare in Arizona, the basement invites you to unwind with a glass of wine in the cellar, perfect your swing in the golf simulator, or host movie nights at the theatre area and bar. (SEE MORE). The primary suite is a sanctuary of it's own, featuring two walk-in closetsincluding a breathtaking two-story design unlike anything you've ever seen. Outdoors, the backyard is nothing short of a private resort. Lounge in the sparkling pool, enjoy the sunken Ramada with swim-up bar, or gather around gourmet cooking stations built for entertaining. A splash pad, waterslide, pickleball court, and professional-grade putting and chipping greens bring year-round fun to your doorstepall surrounded by mature palms and lush landscaping. Additional amenities include a spacious RV garage, gated parking, four fireplaces, and owned solar with 142 panels for sustainable living. Every detail has been designed for comfort, elegance, and the art of entertaining. This is more than a homeit's a lifestyle reserved for the select few.

7309 W Artie Avenue, Peoria

$1,425,000
4 Beds 4 Baths 6828099 MLS Peoria SubDv. CLOSED Status
Welcome to this one-of-a-kind, custom-designed entertainer's dream home, set on an irrigated lot with lush landscaping, flower beds, mature trees, and outdoor lighting. This stunning property boasts a horse corral, a treehouse with A/C and heat, an RV garage, multiple storage units, and large RV gates. Step inside to find breathtaking wood beam cathedral ceilings, multiple fireplaces, and floor-to-ceiling custom brickwork both indoors and out. The remodeled 3.5 bathrooms feature custom tile, designer flooring, and bidets in three baths. New lighting flows throughout the home, enhancing the natural light streaming in through multiple French doors. The gourmet kitchen is a chef's paradise, complete with built-in GE Monogram appliances, a rising vent, two kitchen islands, granite countertops a walk-in appliance pantry, and a built-in bar with a beer kegerator, wine coolers, and beverage fridges. A custom laundry room/pantry adds extra convenience. The living spaces feature custom walls and TV wall niches, adding a sophisticated touch. Outdoors, enjoy a built-in kitchen, a travertine-extended patio with custom swings, a pergola with fountains, a fireplace, built-in seating, and a custom dog play area. Sports enthusiasts will love the half-court basketball area, while pet lovers will appreciate the dedicated doggie bedroom and shower. The long driveway, custom front porch, driveway pillars, and unique custom mailbox add to the curb appeal of this exceptional home. With an advanced security system, custom outdoor lighting, and every feature designed for luxury and function, this is a must-see property!

7747 W Acoma Drive, Peoria

Start Your Search

All information should be verified by the recipient and none is guaranteed as accurate by ARMLS. Copyright 2026 Arizona Regional Multiple Listing Service, Inc. All rights reserved.

Peoria Real Estate & Homes With Sport Court(s)