Quick Peoria AZ MLS Search

Browse All Camino Lago South Properties for Sale

$459,000
3 Beds 2 Baths 7031015 MLS Camino A Lago South Unit 8 SubDv. ACTIVE UNDER CONTRACT Status
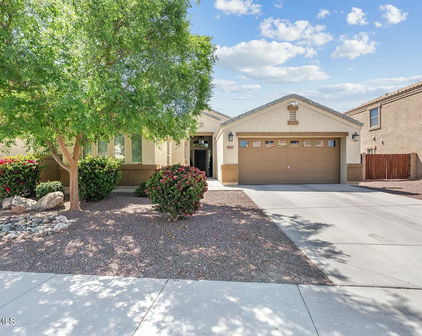
Welcome To This Turnkey Ready Home In Peoria, Arizona. Conveniently Located Near The Local Elementary School And Just A Short Distance From The High School, This Home Offers A Functional Split Floor Plan With The Primary Suite Privately Situated Opposite The Two Guest Bedrooms. There Is Also A Flexible Sitting Room That Could Be Used As A Home Office, Library Space, Or Reading Room. Inside, You Will Find Plantation Shutters, Updated Lighting, And Consistent Luxury Vinyl Plank Flooring Throughout The Home. The Open Concept Kitchen, Dining, And Living Areas Create A Spacious Feel Perfect For Everyday Living And Entertaining. The Kitchen Features Quartz Countertops, An Eat-At Bar, Ample Cabinet Space, And A Large Pantry. The Primary Suite Is A Relaxing Retreat With An Oversized Walk-In Closet. The Primary Bathroom Includes A Garden Tub, Walk-In Shower, Dual Sink Vanity, And A Private Toilet Room. Both Guest Bedrooms Offer Generous Space, While The Guest Bathroom Includes A Convenient Tub And Shower Combination. Exterior Updates Include Stucco And Paint Completed In 2026. Step Outside To A Backyard Oasis Featuring Both Covered And Open-Air Patio Spaces, Low-Maintenance Landscaping With Artificial Turf And Rock, Along With Mature Trees And Bushes Creating A Peaceful Outdoor Setting. The Owned Water Softener System Also Conveys With The Home. There Is A Lot To See Here. Please Stop By And See It Soon!

9859 W Salter Drive, Peoria

$535,000
4 Beds 4 Baths 7026400 MLS Camino A Lago South SubDv. CLOSED Status
Freshly painted interior & thoughtfully designed for the way families live today, this exceptional two-story residence offers the ideal blend of space, flexibility, & comfort for every stage of life. With more than 4,100 square feet of living space, 4 bedrooms, 4 full baths, an expansive Loft, oversized Bonus Room, & dedicated Office/Den, this home easily adapts to multi-generational living, work-from-home needs, entertaining, & growing families of all ages. The formal living & dining spaces provide a perfect setting for holiday gatherings & entertaining, while the open-concept great room & kitchen become the heart of the home where everyone naturally comes together. The spacious kitchen features a large center island, granite countertops, abundant cabinetry, & pantry, offering both functionality & connection for busy everyday living. One of the home's standout features is the large Bonus Room located on the main level, creating endless possibilities for today's lifestyles. Imagine a game room for teens, a private media space, playroom, fitness area, homeschool room, or even a separate retreat for extended family members. With a full bath nearby, the lower level also offers excellent flexibility for guests or multi-generational living arrangements. For those working remotely, the private Office/Den provides the ideal dedicated workspace quietly tucked away from the main living areas. The elegant winding staircase leads to an impressive 2nd level designed with both privacy & togetherness in mind. The oversized Primary Suite serves as a luxurious retreat, complete with its own private sitting room, perfect for a reading lounge, nursery, exercise area, or peaceful escape at the end of the day. The spacious primary bath features a dual sink vanity, soaking tub, separate shower, & large walk-in closet. Three additional generously sized bedrooms, two full baths, & a massive loft complete the upper level. The loft offers incredible flexibility & can easily become a second family room, which allows everyone room to spread out comfortably. Step outside to a large covered patio, where indoor/outdoor living comes naturally. The expansive backyard is a blank canvas ready for your personal vision. Perfectly suited for large households, blended families, multi-generational living, remote professionals, or anyone simply desiring room to grow, this home delivers exceptional space, comfort, & endless possibilities in a location that puts convenience and lifestyle within easy reach.

9541 W Frank Avenue, Peoria

$592,500
3 Beds 2 Baths 6993478 MLS Camino A Lago South Parcel 1 SubDv. CLOSED Status
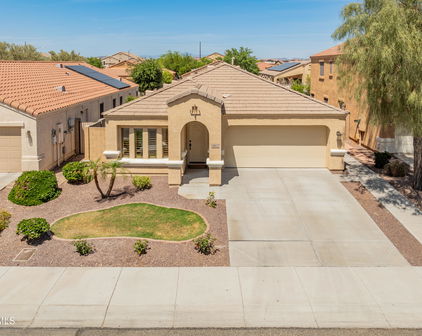
New price with seller incentives available. Opportunity for buyer-paid closing costs or interest rate buydown to reduce monthly payment. Beautifully upgraded and truly move-in ready, this single-level home offers a bright, open layout designed for effortless everyday living. Designed with both comfort and practicality in mind, the open-concept layout is filled with natural light , engineered hardwood flooring, and anchored by a Taj Mahal quartzite kitchen--bringing warmth, durability, and a level of finish that stands apart from typical homes in this price range. Soft-close cabinetry, a gas cooktop, and seamless flow into the main living areas make everyday living and entertaining feel natural. Built in 2021 with desirable north/south exposure, the home offers 2,165 square feet of well-planned living space. A split floor plan provides privacy, while the oversized primary suite offers a true retreat with custom herringbone wood flooring, a spacious walk-in closet, and direct access to the laundry room--an uncommon, highly functional feature that simplifies daily routines. Designed for modern living, this home is fully integrated as a smart home (lighting, locks, garage, HVAC), fiber optic wiring, and a 2.5-car garage provides extra storage space or workspace. Outside custom landscaping with irrigation creates low-maintenance outdoor space designed for year-round Arizona living featuring turf, Olive and lemon trees, and a private courtyard lined with mature oleanders. Located in North Peoria near top-rated schools, newer shopping and dining, and outdoor recreation near Lake Pleasant an area known for its steady growth, newer communities, and everyday convenience.

10471 W Quail Avenue, Peoria

$572,000
4 Beds 3 Baths 6987889 MLS Camino A Lago South Parcel 3 SubDv. ACTIVE Status
This beautifully maintained single story retreat was designed for easy living and peaceful everyday moments. With ideal north-to-south exposure and the natural shade from our neighboring homes, the space stays comfortable and inviting year round. Creating calm, cool haven from the Arizona sun. The backyard is your private sanctuary. Thoughtfully positioned windows allow natural light to pour in while maintaining privacy you crave - so whether you're hosing friends, watching the kids play, or enjoying a quiet evening outside, it truly feels like your own escape. Inside, comfort meets modern convenience. With smart home features at your fingertips, you can adjust the climate, secure the doors, or open the garage from anywhere - offering both simplicity and a peace of mind. The 3 zone HVAC system allows everyone to enjoy the perfect temperature, making the home feel customized to your lifestyle. Step outside and imagine what's possible. The irrigation system is already in place - ready for lush greenery, vibrant flowers, or the perfect garden. Life here extends beyond your from door. With a neighborhood park on the same street and another just a short walk away, morning strolls, sunset playtime, and weekend gatherings become part of your daily rhythm. And with shopping, dining, and entertainment just minutes away, convenience blends seamlessly with comfort. This isn't just a house. It's a space to gather. A place to breathe. A home to grow into.

10306 W Deanna Drive, Peoria

$615,000
4 Beds 3 Baths 6963464 MLS Camino A Lago South Parcel 12 SubDv. CLOSED Status
Built in 2024, this immaculate single-story home offers a refined and comfortable lifestyle in the Northwest Valley. Featuring 4 bedrooms and 3 bathrooms, the open-concept design is ideal for both everyday living and entertaining. The spacious great room flows seamlessly into the dining area and kitchen, while a large sliding glass door fills the space with natural light and enhances the connection between indoor and outdoor living. The home has been meticulously maintained and includes a desirable gourmet kitchen, upgraded electrical features, and bathrooms finished with marble surfaces and coordinating countertops. Shutters are installed throughout the home, adding both style and function, and the interior reflects clean lines and modern finishes that create a cohesive, move-in-ready feel. The primary suite offers a comfortable retreat, while the additional bedrooms provide flexible space for guests or a home office. Custom garage cabinetry, professionally coated garage floors, and an RV gate add everyday functionality. The home is situated on a premium oversized lot, offering flexibility for future outdoor design. Conveniently located near Lake Pleasant Parkway and Norterra, offering easy access to shopping, dining, and nearby hiking and outdoor recreation, this home combines modern construction, thoughtful upgrades, and a highly desirable Northwest Valley location.

10203 W Lone Cactus Drive, Peoria

$530,000
4 Beds 3 Baths 6952228 MLS Camino A Lago South Parcel 12 SubDv. CLOSED Status
This stunning home offers 4 spacious bedrooms plus a versatile den/office space, perfect for working from home, a playroom, or even a guest retreat. With 3 full bathrooms and an ideal split floor plan, there's room for everyone to spread out while still feeling connected. From the moment you arrive, you'll notice the inviting curb appeal with a paver driveway and clean architectural lines. Step inside to soaring 10-foot ceilings and fresh interior paint that create a bright, open, and airy feel throughout the home. The heart of the home is the gourmet kitchen, thoughtfully designed for both everyday living and entertaining. It features white shaker maple cabinetry, a designer tile backsplash, stainless steel appliances, a modern chimney hood, and a 36'' gas cooktop with built-in oven and microwave. The oversized island offers plenty of prep space and casual seating, seamlessly opening to the main living and dining areas. The primary suite is a true retreat, complete with a spa-inspired bathroom showcasing a beautifully tiled super shower and generous space to unwind at the end of the day. Enjoy energy efficiency and modern convenience with smart-home features throughout and a tankless gas water heater providing endless hot water. Step outside to your private backyard oasis with single-story neighbors for added privacy... the perfect setting for relaxing evenings, weekend BBQs, or watching Arizona sunsets. Located just minutes from top-rated schools, popular shopping and dining destinations, and scenic desert trails, this home offers the best of North Peoria living. blending peaceful neighborhood charm with everyday convenience. This one truly checks all the boxes

21589 N 102nd Drive, Peoria

$549,900
3 Beds 2 Baths 6940859 MLS Camino A Lago South Unit 7 SubDv. CLOSED Status
Welcome to this stunning single-level home perfectly situated in one of Peoria's most sought-after neighborhoods of Camino A Lago, within the top-rated Liberty High School and Sunset Heights Elementary districts. This beautifully maintained property offers an inviting blend of comfort, style, and modern upgrades, ideal for families or anyone looking to enjoy the Arizona lifestyle. With only 1 neighbor, it's very private! Step inside to discover an open-concept layout featuring soaring vaulted ceilings, elegant tile and wood flooring, and a spacious great room that flows seamlessly into the gourmet kitchen. The kitchen is equipped with granite countertops, an oversized island with bar seating, rich cabinetry, and modern pendant lighting, perfect for entertaining and family gatherings. The large primary suite offers a private retreat with plush carpeting, bold accent walls, and an ensuite bath that includes dual vanities, a walk-in shower, and generous closet space. Out back, you'll find your own private oasis, complete with a brand new sparkling pool, low-maintenance turf, and a covered patio with string lights for relaxing evenings. Whether you're hosting a barbecue or enjoying quiet mornings with coffee by the pool, this backyard is designed for year-round enjoyment. Additional highlights include a newer A/C unit for peace of mind, an updated lighting package, and a spacious two-car garage. Conveniently located near shopping, dining, parks, and freeway access, this home truly has it all, modern comfort, prime location, and move-in-ready appeal.

9548 W Quail Avenue, Peoria

$646,000
4 Beds 3 Baths 6909206 MLS Camino A Lago South Parcel 2 SubDv. CLOSED Status
SELLER OFFERING $10,000 toward Buyer's closing costs and/or interest rate buydown with an acceptable offer. Welcome to this beautifully upgraded 2,238 sq. ft. home: 4 bedrooms, 3 bathrooms, and an oversized 3-car garage. This home includes the desirable NextGen® suite with private entrance, kitchen, living room, bedroom, laundry, and walk-in shower for guests. Main home features an open kitchen with quartz island, beautiful cabinetry, corner pantry, and stainless gas range overlooking the great room. The primary suite offers a walk-in closet and spa-like bath. Upgrades include wood shutters, ceiling fans throughout, Smart Home tech, two full laundry setups, polyaspartic-coated garage with overhead rack, tankless gas water heater, soft-water loop, and a beautifully landscaped backyard. Welcome to The Winchester - a beautifully upgraded 2,238 sq. ft. home designed with comfort, flexibility, and modern living in mind. Featuring 4 bedrooms, 3 bathrooms, and an oversized three-car garage with 220V, this floor plan includes a highly desirable NextGen® suite with a private entrance, full kitchen, living room, bedroom, laundry, and a custom walk-in shower, making it ideal for multi-generational living, guests, or rental income potential. The main living area showcases an open-concept kitchen with white cabinetry, quartz island, a large corner pantry, and stainless gas stovetop, wall oven/microwave, all overlooking the great room. The primary suite offers a walk-in closet and large walk-in shower. The entire home is enhanced with wood shutters, ceiling fans throughout, and Smart Home technology. Every detail has been thoughtfully considered, from the full ADT security system and two complete laundry setups to the beautifully landscaped, low-maintenance backyard with a dedicated space for the NextGen suite. Additional highlights include the premium oversized garage finished with a polyaspartic floor coating, overhead storage rack, tankless gas water heater, and water softener loop. The backyard is equally impressive, backing to open space and a park for added privacy, and featuring a covered patio with the same durable polyaspartic finish plus full-length sunshade screens for comfort and seclusion. A Tuff Shed storage unit, synthetic grass. This absolutely and completely is a move-in ready home.

10447 W Lone Cactus Drive, Peoria

$650,000
4 Beds 3 Baths 6891549 MLS Camino A Lago South Parcel 2 SubDv. CLOSED Status
Exquisite 2023-Built Single-Story Masterpiece - 4 Bedrooms, 3 Bathrooms, 2238 Sq Ft & 3-Car Garage on a huge lot (9927 sq ft)! Step into a world of modern sophistication with this breathtaking 4-bedroom, 3-bathroom home, designed for unparalleled comfort & versatility and including the sought after NexGen suite which offers its own kitchen, living space, bedroom, washer/dryer & private entrance. The expansive open-concept living area dazzles with high ceilings, abundance of natural light & a state-of-the-art gourmet kitchen featuring stainless steel appliances, quartz countertops & an oversized island perfect for culinary creations or lively gatherings. The primary suite is a serene retreat, boasting a spa-inspired ensuite with dual vanities, a lavish walk-in shower & an expansive walk-in closet. Energy-efficient systems & a low-maintenance yard ensure effortless living, while contemporary finishes elevate every corner of this home. This remarkable property also includes a charming casita, a versatile space which can provide a separate living area complete with its own kitchenette & laundry. It would also be ideal as a yoga studio, office with a private entrance, game room, creative art studio, or private guest suite, seamlessly blending independence while being accessible in the main home. Nestled in a vibrant, thriving neighborhood, this home is a dream for families, entertainers, or those seeking flexible, multi-functional living spaces that inspire and delight.

21479 N 104th Drive, Peoria

$587,000
4 Beds 3 Baths 6767382 MLS Camino A Lago South Parcel 1 SubDv. CLOSED Status
Motivated Seller! Seller offering $3,000 credit towards buyer concessions! Step into this UPGRADED ever popular 4 Bed + LIBRARY in the blossoming Camino A Lago neighborhood! From the moment you enter, you'll feel right at home with the light and inviting open-concept floor plan, featuring spacious living and dining areas perfect for both relaxing and entertaining. The beautifully designed kitchen features soft-close shaker cabinets, gourmet stainless appliances with gas cooktop & double wall oven/micro, walk in pantry with custom floor-to-ceiling shelving, & expansive island with gleaming quartz countertops, designer backsplash & pendant lights. The generous primary bedroom offers a peaceful retreat with dual sinks, large spa-worthy shower, & dreamy custom designed walk-in closet system. The secondary bedrooms are pristine and include nicely sized closets & ceiling fans w/lights. Additional features include wood-like tile throughout, plantation shutters and remote-controlled blinds, recessed lighting, added laundry cabinets, 3-way thermostat, & Smart Home technology. Enjoy the peaceful, low maintenance backyard with extended pavers and artificial grass. Nice 3-car garage with epoxy flooring, NEMA 14-50/40 amp 240V EV outlet, tankless gas water heater, water softener and room for storage. Excellent Peoria location with many shopping options & top-rated A+ schools, plus community walking/ biking trails, greenspace, and playground. Don't miss out on this gorgeous home!

10538 W Quail Avenue, Peoria

Start Your Search

All information should be verified by the recipient and none is guaranteed as accurate by ARMLS. Copyright 2026 Arizona Regional Multiple Listing Service, Inc. All rights reserved.

Camino Lago South Real Estate & Homes