Quick Paradise Valley AZ MLS Search

Browse All Tatum Garden Estates Properties for Sale

$7,500,000
6 Beds 8 Baths 7045225 MLS Tatum Garden Estates SubDv. ACTIVE Status
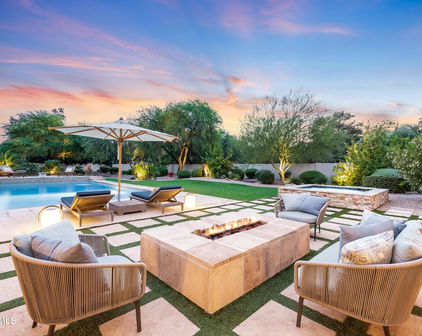
Do not miss your chance for this custom contemporary PV estate by Tsontakis Architects. This estate boasts 7,734 total sq ft across a 5,688-sq-ft main house and 2,046-sq-ft detached casita. This home was fully remodeled in 2026 with quartzite countertops throughout, and french oak wood floors in the main house, and stone tile bathrooms. The main house includes 4 bedrooms and 5.5 baths; the casita adds 2 bedrooms, 2 baths, with a second kitchen, and a second laundry room. This home has a movie theatre, Control4 smart-home system, Lutron lighting, surround sound, and central vac. Outdoor amenities include a pool, spa, sport court, putting green, fire features, covered patio space, and mountain-view outdoor areas. Owned solar panels support energy efficiency and the property also includes a 4-car garage. Located in Paradise Valley near Tatum Blvd, Shea Blvd, PV shopping and dining, Trader Joe's, Whole Foods Market, Starbucks, Stonecreek Golf Club, and Phoenix Mountains Preserve / Dreamy Draw trail access. Nearby Amenity List Trader Joe's 4726 E Shea Blvd -- approx. 1.2 mi O.H.S.O Brewery, Chase Bank, & Fry's --approx. 1.2 mi Starbucks, Tatum & Shea / 10625 N Tatum Blvd -- approx. 1.3 mi PV / Paradise Valley Mall shopping, dining, grocery, coffee, fitness district -- approx. 2.7 mi Trevor's, Costco, Paradise Valley Mall, 4568 E Cactus Rd -- approx. 2.7 mi Stonecreek Golf Club, 4435 E Paradise Village Pkwy S -- approx. 2.8 mi Phoenix Mountains Preserve / Dreamy Draw trail system -- approx. 4.5-5.5 mi, depending on trailhead

4935 E Berneil Drive, Paradise Valley

$8,920,000
6 Beds 7 Baths 7018662 MLS No Hoa SubDv. PENDING Status
AVAILABLE NOW, a newly built Paradise Valley estate unlike anything on the market. Defined by warmth, depth and wellness, by a top collaboration of experts: Tiara Sun Dev, Jim Blochberger Architecture & Evon Fig Interiors. Craftsmanship & Sophistication felt intuitively the moment you enter. Thoughtful construction standards include 2x6 & 2x8 insulated walls, 8-foot solid-core doors, 10-inch wide-plank European oak flooring, curated natural stone and tile selections with customized variations, honed Taj Mahal quartzite double islands, matching mitered stone fireplace, 8-inch cove base--all contributing to a cohesive sensory experience created through an extraordinary collaboration of architecture, interior design, and craftsmanship. Situated on 1.18 acres with no HOA on an amazing street in the Camelback Country Estates - Cherokee Elementary Corridor, this single-level estate seamlessly integrates indoor and outdoor Arizona living through soaring 17-foot exposed wood-beam ceilings and fully retractable walls of glass recessing into pocketed walls opening to a covered outdoor living pavilion overlooking the Presidential pool and spa. The double-Taj Mahal island chef's kitchen is flanked by a matching buffet sideboards on each side. Kitchen features Sub-Zero and Wolf appliances, a fully equipped butler's pantry-dirty kitchen with 2 additional Wolf ovens and another Cove dishwasher, and a dining room anchored by dual Sub-Zero wine towers. The matching Taj Mahal sideboard allows guests to serve themselves with crushed ice and beverage drawers. On the covered patio side is another buffet with continuous slab pass-through window, providing a sit-up counter for the wood-clad covered BBQ Pavilion. All bedrooms are ensuite. Primary wing is split from guest wing and includes a private wellness courtyard ready for your favorite Modalities (plumbing and power for Sauna and Cold Plunge), as well as two extra-large primary closets with Burdette cabinets, w/d hookups, center island, quartz countertops. Guest have private parking in front, with privately gated resident's paved driveway to the side entry auto court, with 4 car garage (expandable to eight). The laundry room has brick floor and large center island with gorgeous light fixture, and views of the Phoenix Mountain Preserve. Lutron lighting systems, wiring and AV closet for your smart home automation. A most distinguished collaboration together for the first time ever: Tiara Sun Development, architect Jim Blochberger (recipient of 2025 Masters of the Southwest Award), and Evon Fig Interiors. Designed as a fully integrated living environment, the home balances architectural presence with everyday livability. Wood-beam ceilings, handcrafted finishes, curated lighting, and a layered natural material palette create warmth, continuity, and enduring timelessness throughout. Seven distinct, unique bathrooms that maintain a cohesive feel, striking the perfect balance between varied room personalities and a unifying design thread. This is not simply a home--it is designed to restore, perform, and endure. Designed as a fully integrated living environment, the residence prioritizes wellness, livability, comfort, and enduring design through natural materials, acoustic calm, seamless indoor-outdoor living, and thoughtful construction standards rarely achieved in new construction. The result is more than shelter--it is a home designed to enhance how life is experienced every day. ORGANIC-LUXE" has arrived in Paradise Valley. Disclaimers: 1. Options may have changed over the course of this listing. Buyer to rely on Builder's provided Plans and specifications for accuracy of final product. 2. Listing agents hold ownership interest.

4901 E Berneil Drive, Paradise Valley

$2,650,000
6 Beds 5 Baths 6766514 MLS Tatum Garden Estates 3 SubDv. CLOSED Status
Welcome to ''Elegant Oasis in Paradise Valley''—a stunning blend of luxury, comfort, and sophisticated design. This exquisite 6-bedroom, 5-bathroom estate is situated on a highly sought-after corner lot in the heart of Paradise Valley, offering over 4,300 square feet of meticulously designed living space on just over an acre of land. As you step through the grand entrance, you'll be captivated by the home's impressive architecture and the perfect blend of modern elegance and timeless style. The gourmet kitchen serves as the centerpiece of the home, a striking granite waterfall island, sleek cabinetry, high-end stainless steel appliances, and a wet bar—ideal for hosting and entertaining guests. The open-concept layout flows seamlessly into the living room, where a cozy fireplace and beautiful wood-beamed ceilings create a warm, inviting atmosphere. For those who love movie nights, the custom theatre room provides a perfect retreat for family and friends. The spacious primary suite is a true sanctuary, featuring dual walk-in closets, a spa-like bathroom with a luxurious soaking tub, and an oversized walk-in shower. The secondary primary suite is equally impressive, offering its own en suite bathroom and direct access to the backyard. Shutters are featured throughout the entire home, adding privacy and style to every room. Step outside and discover your own private resort. The backyard is an entertainer's dream, complete with a heated pool featuring a waterfall, a relaxing spa, and plenty of patio space for outdoor dining and lounging. The sport court offers endless opportunities for recreation, while the meticulously landscaped grounds provide a serene and tranquil setting for relaxation. The property also features an RV gate for easy storage of recreational vehicles. Recent upgrades make this home truly turnkey. The flooring was completed in 2022, and the ceilings were raised the same year, enhancing the home's open, airy feel. The two AC units and pool pump were replaced in 2024 to ensure ultimate comfort and efficiency. A new tankless hot water heater and a water softener ensure convenience and energy savings. The three-car garage features epoxy flooring and a 220-volt outlet, perfect for charging electric vehicles. This property has been meticulously maintained and thoughtfully designed to maximize comfort and flow, blending indoor and outdoor living seamlessly. Whether you're hosting a large gathering or enjoying a quiet evening at home, this estate offers the ultimate in luxury and style. Located in one of Paradise Valley's most prestigious areas, this home is close to top-rated schools, world-class dining, and upscale shopping. Experience unparalleled luxury in Arizona.

9501 N 52nd Street, Paradise Valley

$7,900,000
5 Beds 7 Baths 6685836 MLS Tatum Garden Estates Unit 2 SubDv. CLOSED Status
This spectacular Modern Contemporary style home designed for entertaining, has everything you've been searching for. Soaring 16 ft ceilings in the kitchen and great room. Large Butler's Pantry with its own sink and refrigerator that gives you that perfect spot to stage for dinners in your gorgeous open concept dining room. Chefs' kitchen with all the latest high-end appliances, luxurious cabinetry, countertops, 2 giant islands, open floor plan. Elegant Fireplace and stunning temperature-controlled wine wall decorate your great room. Windows galore offering endless natural lighting, overlooking a truly resort style back yard including enormous glass pocket door that opens the full length of the great room making your indoor and outdoor areas become one! A teen room is featured in the guest room wing of the home allowing your guests their own private retreat right outside their rooms. Your own private Bohemian chic gym overlooking your park like back yard will motivate everyone to work out! Movie night will never be the same in your new state of the art personal movie theater. Wrapping up your inside entertainment area and located right off the great room is a stylish game room with wet bar and corner pocket doors overlooking this magnificent back yard. The game room also features an attached casita with separate entrance and its own single car garage. The exquisite master suite features beautiful fireplace, corner pocket doors again bringing the outside and inside together as one. 2 huge fully built out closets. Luxurious spa like master bath with oversized soaking tub, enormous shower with every possible fixture, chandeliers, dual water closets, the list goes on and on! When you finally walk out the back door of the home and immerse yourself in this lush custom landscaped yard which features massive 1,000 sq ft plus covered patio, outdoor kitchen, dual sided fireplace, modern style pool, sunken firepit and hot tub with sunken ramada, swim up bar and an enormous roof top deck with amazing mountain views you finally realize just how truly amazing this home is!

4902 E Berneil Drive, Paradise Valley

$2,640,000
6575527 MLS Tatum Gardens Estates SubDv. CLOSED Status
PARADISE VALLEY- BUILDING PLANS APPROVED Large North/South facing 1 acre lot in the Town of Paradise Valley. Building plans for a 7,550 SF Custom Luxury Estate have been approved by the Town of Paradise Valley and the building permit is ready to be paid and pulled.. Lot has gorgeous views of Camelback & Mummy Mountains as well as the Phoenix Mountain Preserve.Near: Scottsdale Fashion Square, Kierland/Scottsdale Quarter, Scottsdale Airpark & renowned worldly restaurants & resorts. Located one mile south of the new Paradise Valley Mall, & only a 15-minute drive to downtown Phoenix entertainment facilities & Sky Harbor International Airport. The architectural plans include 7,588 of livable square footage & have been fully approved by the Town of Paradise Valley. There are 6,522 livable SF i in the main residence which includes the master bedroom, three large additional ensuites, a large gourmet kitchen with a private butler's pantry, household managers office & large main laundry/mud/storage facility. Each ensuite has its own full private bathroom. The Master Bedroom has separate His/Her bathroom facilities, large separate closets, & additional private laundry facility. The upstairs gymnasium/recreation room is approximately 400 SF & includes a full bathroom, wet bar, and walk-out to a large upstairs rooftop bar area capable of housing a hot tub & additional bar. There is a detached guest quarters/recreation room that includes 1,066 livable SF & includes a full bathroom & separate kitchen. The approved plans include a massive 4 car garage/storage area spanning 1,392 square feet. There is close to 2,000 SF of covered patio/porch area which adds to the vastness of the property.The landscape plan includes a semicircular driveway with dual electric gates, a large rectangular swimming pool, detached spa next to the master bedroom, sport court, and bocce court. Connecting the main residence and guest quarters is a custom semi-covered BBQ area capable of having multiple grilling appliances with window-serving available directly to the main house and guest quarters.

4821 E Mountain View Road Unit 5, Paradise Valley

Start Your Search

All information should be verified by the recipient and none is guaranteed as accurate by ARMLS. Copyright 2026 Arizona Regional Multiple Listing Service, Inc. All rights reserved.

Tatum Garden Estates Real Estate & Homes