Quick Paradise Valley AZ MLS Search

Browse All Chaparral Estates Properties for Sale

$2,749,900
5 Beds 3 Baths 7072927 MLS Chaparral Estates SubDv. ACTIVE Status
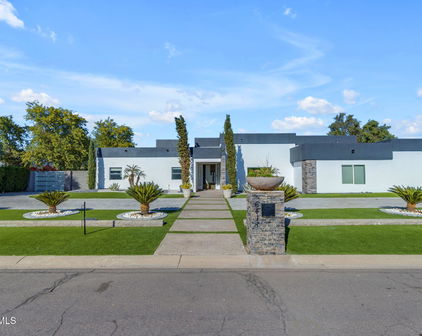
Rare Paradise Valley Opportunity | Mummy and McDowell Mountain Views on 0.81+ Acres An exceptional value opportunity in Paradise Valley's most prestigious zip code. Positioned on a pristine 0.815-acre lot with panoramic views of both Mummy Mountain and the McDowells, this extensively reimagined 5-bedroom, 3-bath estate offers 3,365 SF of turnkey, indoor-outdoor luxury with no HOA. Engineered hickory hardwood floors, crisp designer paint, and new baseboards and trim set a sophisticated tone throughout. The heart of the home is a fully renovated chef's kitchen (2023), crafted with custom cabinetry, quartz countertops, and a professional appliance suite - including a 48" ZLINE dual-fuel double-oven range, integrated Frigidaire Professional columns, Sharp microwave drawer, and Bosch dishwasher. The highly flexible 5-bedroom layout easily accommodates guest suites, dual home offices, or a dedicated wellness space. Custom closet systems, smart climate controls, and an oversized 2.5 car garage with epoxy-coated floors and room for 3rd car, golf cart, motorcycles, etc. add modern convenience throughout. Step through the 12-foot slider into a true desert-resort oasis. Outdoor living features a heated pool with Baja shelf, high-pressure misting system, padded turf play zone, and lush, updated landscaping - framed entirely by dramatic mountain backdrops. Complete with a foam roof replaced in 2022 prior to current ownership, this property offers an unmatched combination of value, privacy, views, and lifestyle in the heart of 85253.

9827 N 65th Place, Paradise Valley

$2,949,980
5 Beds 4 Baths 7045274 MLS Chaparral Estates SubDv. ACTIVE Status
Masterfully reimagined modern estate on a 35,478 sq. ft. private lot in the heart of Paradise Valley. A circular paver driveway, modern steel-and-glass entry, and newly raised front and back entry ceilings lead into a bright, open interior with vaulted ceilings, exposed beams, oversized designer tile, and a dramatic floor-to-ceiling stone fireplace. Expansive glass doors create seamless indoor-outdoor living with views of the resort-style backyard. The property also features beautiful front and rear sitting areas ideal for relaxing or entertaining. The flexible layout offers 5 bedrooms and 4 bathrooms, including a dedicated bedroom wing with a junior suite and a split primary suite for privacy. The third wing includes a spacious laundry room and a contemporary office or fifth bedroom. The chef's kitchen showcases a massive waterfall island, custom cabinetry, Thermador appliances, induction cooktop, and a glass-front wine display. The spa-inspired primary suite includes a sculptural soaking tub, oversized dual-rain shower, and a boutique-style custom closet. Outside, enjoy a curved pool with raised water feature, travertine surround, a covered patio with floor-to-ceiling fireplace, BBQ area, and warm wood-notched ceiling. Multiple dining and lounging areas, mature trees, and layered desert landscaping complete the resort feel. Fully remodeled with a 500 sq. ft. addition and raised casita, or expand the garage to suit your vision. Ample parking and room for multiple vehicles enhance flexibility. Moments from world-class resorts, dining, golf, and hiking...modern luxury in one of Arizona's most desirable locations.

6403 E Gold Dust Avenue, Paradise Valley

$2,900,000
5 Beds 4 Baths 7015062 MLS Chaparral Estates SubDv. ACTIVE Status
Welcome to an exceptional residence in prestigious Chaparral Estates, nestled in Paradise Valley. This beautifully remodeled estate seamlessly blends timeless elegance with modern luxury, offering a total of 3,849 square feet between the main residence and a newly completed guest house. The 3,194 sq ft main home, thoughtfully updated in 2018, features 4 bedrooms and 3 full bathrooms. With a charming front courtyard, magical backyard and state of the art kitchen, this home is a rare gem. The chef's kitchen is a true centerpiece, appointed with premium stainless-steel appliances including a Sub-Zero refrigerator and Wolf gas range, complemented by a stylish coffee bar, expansive island, built-in dining area, and abundant storage. A charming wood-burning fireplace anchors the kitchen (CONT' creating warmth and ambiance. The formal dining room is ideally situated just off the kitchen with a nano-wall slider with access to the front courtyard and firepit, perfect for hosting elegant gatherings. The primary suite is a serene retreat with its own private entrance, two generous walk-in closets, and spa-inspired en-suite bath featuring a double vanity and luxurious walk-in rainfall shower. A second primary suite offer a modern en-suite bath and oversized walk-in closet, while two additional bedrooms are positioned on the opposite wing alongside a full bathroom, generous mudroom/laundry area, and a versatile pantry or office space. Nestled around the large canopy of a mesquite tree, the newly constructed 655 sq ft guest house provides an elevated experience for visitors, complete with a bedroom, bathroom, living area, and kitchenette--ideal for outdoor parties, a pool cabana, extended stays or private accommodations. Step outside to your own private paradise. A spacious covered patio overlooks a sparkling diving pool, while the expansive yard offers ample room for recreation, pets, gardening and entertaining. Enjoy the built-in BBQ and Caja China, outdoor shower just off the guest house and under tree canopy, mature landscaping, abundant citrus and stunning mountain backdrop that defines luxury desert living. This is a rare opportunity to own a refined and private retreat in one of Arizona's most coveted enclaves, with easy access to the entire valley in a true neighborhood.

9803 N 65th Place, Paradise Valley

$6,600,000
6 Beds 7 Baths 6883751 MLS Chaparral Estates SubDv. CLOSED Status
NEW! Brand new transitional style custom home w/ Control 4 automation system --6 bedroom/6.5 baths/+ a sep. game room (in the secondary wing) & a flex room in the primary suite! Soaring high ceilings throughout this fabulous home w/ a light, bright & airy open floor plan featuring a 26 ft wide/10 ft. high retractable wall of glass doors in the great room! Custom cabinetry through-out this custom home ---& a dream chef's kitchen boasting over the top Sub-Zero/Wolf appliance pkg including a separate Sub-Zero refrigerator & freezer/4 Wolf ovens/ & 2 Cove dishwashers! Palatial primary suite w/ 15 ft. high ceiling + flex room & spa-like primary bathroom w/ sep. HIS/HER vanities & sep. HIS/HER walk-in closets & lg. walk-in shower w/ dual glass door entrances! All secondary bedrooms are ensuite Game room in the secondary wing of the home. Sierra Pacific window/door pkg. in this custom home! French oak wood flooring throughout the home! Huge backyard w/ lg. showy pebble tech pool/spa w/ deck jets & fire/& water features!! Quiet tucked away location---in this quiet tucked away neighborhood in the highly desired 3 C's school district of Paradise Valley! Epoxy garage floor finishing! Move in ready 10/1/25! This quiet, tucked away Paradise Valley neighborhood is "in transition" w/ 4 other brand-new homes being built in the next 12 months besides this new custom home!!

6426 E Turquoise Avenue, Paradise Valley

$3,650,000
5 Beds 5 Baths 6787756 MLS Chaparral Estates SubDv. CLOSED Status
This 8 bedrooms and 6 bathrooms gorgeous property presents itself as an attractive option for those seeking a home in an environment that combines comfort, modernity, and a prime location. The property stands out for its contemporary and functional design. With architecture that emphasizes natural light and open spaces, this house offers a sense of spaciousness and warmth. Common areas, such as the living room and kitchen, are designed to foster family and social interaction, while high-quality finishes ensure durability and style. One of the main attractions of this property is its location. Situated in a quiet and well-established neighborhood, is close to quality schools, parks, and shopping centers. This accessibility to services and recreational activities not only enhances the quality of life for its resident, but also adds long-term value to the investment.. " Spacious Areas: The house includes several bedrooms and bathrooms, making it an ideal choice for families or those seeking additional space to work from home. " Private Garden: A well-maintained garden provides a personal retreat for enjoying the outdoors, perfect for family gatherings or moments of relaxation. " Modern Kitchen: Equipped with state-of-the-art appliances, 60 inch 6 burner Gas Range, built-in grill and griddle, double ovens, industrial vent system, large 12 person island, and isa dream come true for cooking enthusiasts. House was originally built in 1973 and totally rebuild in 2008

6418 E Turquoise Avenue, Paradise Valley

Start Your Search

Copyright 2026 Arizona Regional Multiple Listing Service, All rights reserved. The data relating to real estate for sale on this website comes in part from the Arizona Regional Multiple Listing Service. All information deemed reliable but not guaranteed and should be independently verified. All properties are subject to prior sale, change or withdrawal. Neither listing broker(s) nor Arizona Regional Multiple Listing Service shall be responsible for any typographical errors, misinformation, misprints and shall be held totally harmless.

Chaparral Estates Real Estate & Homes