Quick Paradise Valley AZ MLS Search

Browse All Camelback Country Club Estates Properties for Sale

$12,490,000
5 Beds 7 Baths 7073337 MLS Camelback Country Club Estates SubDv. ACTIVE Status
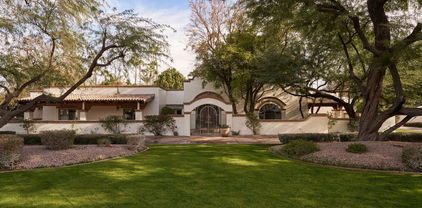
Newly completed architectural masterpiece showcasing breathtaking Mummy Mountain views in the heart of Paradise Valley. Situated on an expansive 1+ acre lot within the prestigious Camelback Country Club Estates, this exceptional single-level estate offers refined desert luxury and seamless indoor-outdoor living. The main residence features 4 spacious bedrooms and 6 spa-inspired bathrooms, complemented by a private 1 bed/1 bath guest casita complete with its own kitchen and living area--ideal for guests or multigenerational living. Designed for both grand entertaining and everyday comfort, the open-concept floor plan includes a stunning great room, formal dining area, and elegant living room anchored by a dramatic marble fireplace. The chef's kitchen is a true centerpiece, featuring dual oversized islands, a breakfast nook, and a fully equipped butler's pantry. The luxurious primary suite offers a private sitting area, direct access to a serene courtyard, an adjoining fitness room, and a spa-like bath with an expansive walk-in closet complete with in-suite laundry. Resort-style outdoor living includes a custom heated pool and spa, outdoor fireplace, fully equipped kitchen with island, and multiple lounge and entertaining spaces surrounded by mountain views. Additional highlights include a private office with custom built-ins, a game room with a striking glass wine wall and full wet bar, and a 4-car garage. Ideally located just minutes from top-rated schools, world-class resorts, fine dining, upscale shopping, and entertainment.

8100 N 64th Place, Paradise Valley

$4,025,000
5 Beds 7 Baths 7009645 MLS Ironwood At Camelback Country Club SubDv. CLOSED Status
Gated 1-acre lot in the exclusive enclave of Ironwood at Camelback Country Club. With only nine homes in this quiet, highly sought-after Paradise Valley community, this estate offers exceptional privacy, luxury, and direct access to the 7th hole. The main residence showcases timeless architectural details including soaring ceilings, arched entryways, paneled walls, and multiple gas fireplaces. The well-designed layout features formal living and dining rooms, along with a dedicated study complete with built-in shelving. Designed for both everyday living and elevated entertaining, the open-concept family room flows seamlessly into the chef's kitchen, appointed with premium Wolf and Sub-Zero appliances, a butcher block island, breakfast nook, and walk-in pantry. The primary suite is a private retreat with direct outdoor access, a cozy sitting area with fireplace, and a spa-inspired bath featuring dual vanities, a freestanding soaking tub, oversized walk-in shower, and a custom walk-in closet with integrated laundry. The backyard is ideal for year-round entertaining, offering a heated pool and spa, multiple covered patios, an exterior fireplace, and fire pit with ample space to relax and gather. A fully equipped guest house enhances the property with its own kitchen, game room, living area, and expansive movie theater--perfect for multi-generational living or extended stays. Additional highlights include a 5-car garage and a premier location just minutes from Arizona's top resorts, fine dining, shopping, and entertainment. A rare opportunity to own a luxury golf course property in one of Paradise Valley's most intimate and desirable communities.

6991 E Ironwood Drive, Paradise Valley

$6,195,285
4 Beds 5 Baths 6989117 MLS Ironwood Golf Villas SubDv. ACTIVE Status
Welcome to Ironwood Escape; the final and most exquisite residence built by Cullum Homes in the exclusive Ironwood Golf Villas, a private, gated enclave of just eight custom estates. This brand-new single-level masterpiece offers the rare combination of architectural excellence, lock-and-leave convenience, and an unbeatable in-town location just minutes from Old Town Scottsdale, Paradise Valley, and Scottsdale Fashion Square. Spanning approximately 4,723 square feet, this fully furnished contemporary estate features four spacious bedrooms, four-and-a-half baths, a private office, and an oversized three-car air-conditioned garage, all thoughtfully designed with elevated finishes and seamless indoor-outdoor living in mind. Guests enter through a dramatic gated courtyard, where lush professional landscaping and a striking water feature wall create an unforgettable first impression. A grand glass entry draws the eye straight through the home to breathtaking views of Camelback Golf Course, Mummy Mountain, and the Phoenix Nature Preserve. The heart of the home is a show-stopping chef's kitchen, designed for both function and entertaining. Dual oversized islands and a built-in dining table are wrapped in stunning black-veined quartz, complemented by a top-tier Sub-Zero, Wolf, and Cove appliance package. The open-concept great room features a statement fireplace, custom wall alcove, and an expansive wall of glass that dissolves the boundary between indoors and the resort-style backyard. Step outside to your private paradise, complete with a pool and spa, built-in BBQ, fire pit, and a dramatic sheet waterfall cascading from the covered patio ceiling into the pool below, creating a serene ambiance that will transport you, feeling like you are in a resort every day. The split floor plan offers ultimate privacy. The primary suite is a luxurious retreat with its own fireplace, generous sitting area, and spa-inspired bath featuring dual vanities, a freestanding soaking tub, oversized shower, and expansive custom walk-in closets. Two additional guest suites are privately positioned behind a sliding barn door, separated by a custom kitchenette with refrigerator, microwave, and sink, ideal for extended stays. A fourth en-suite guest bedroom and glass-wrapped office with stunning views complete the home. Every bedroom enjoys its own en-suite bath, walk-in closet, and private outdoor seating area, a rare and thoughtful design detail. This residence offers space, privacy, and effortless luxury. Whether you are downsizing or seeking the perfect second home, Ironwood Escape delivers sophisticated desert living at its finest.

7178 E Ironwood Drive, Paradise Valley

$6,750,000
5 Beds 6 Baths 6982631 MLS Camelback Country Club Estates 4 SubDv. ACTIVE Status
This European-style estate, tucked within one of Paradise Valley's most desirable enclaves, is captivating at every turn. From the tranquil courtyard entry to the refined interiors and show-stopping backyard, every detail feels thoughtfully curated. Ideally located just minutes from iconic Camelback Mountain and the prestigious Camelback Country Club golf, this home offers the perfect blend of privacy, lifestyle, and convenience. Set on over an acre, the resort-style grounds are truly spectacular--lush landscaping and serene outdoor spaces create a timeless atmosphere . Inside, sophisticated finishes include expansive windows and French doors, beamed ceilings, hardwood flooring, and striking stone fireplaces throughout. The home offers the warmth and ambiance of three indoor fireplaces, perfectly placed for both comfort and entertaining. The chef's kitchen features custom cabinetry, marble countertops, double ovens, and a large center island, connecting to the spacious family room for gatherings. The expansive owner's suite is a private retreat with oversized windows and doors overlooking the backyard, plus a spa-worthy bathroom with a sauna and two grand closets. A standout feature is the GLAM ROOM, complete with a heart-shaped Jacuzzi tub a fun and unique space perfect for that special woman, young girl, or teen who wants something truly memorable and luxurious. Outside, the backyard is a true resort experience featuring a stunning pool with and incredible outdoor ambiance enhanced by an outdoor fireplace, creating the ideal setting for hosting or evenings under the stars. This extraordinary property must be seen in person to fully appreciate its elegance, charm, and presence. Also Listed for rent as a furnished rental. This home is "move in ready" as furniture is available as separate bill of sale.

8501 N Golf Drive, Paradise Valley

$6,250,000
4 Beds 5 Baths 6960301 MLS Ironwood Golf Villas SubDv. CLOSED Status
This Golden Mirage is the hidden luminescence under the desert sun that beckons with its radiant beauty and luxurious details. This custom-furnished Cullum Home has golden details that are beautifully contrasted by dark counters and fixtures, all grounded by soft, neutral walls and floors. As you enter, you're welcomed by a serene courtyard, featuring lush landscaping. The glass front door opens into the expansive great room, where clear sightlines seamlessly connect the dining room, kitchen, living room, and wet bar, creating an ideal space for both everyday living and entertaining. The gourmet kitchen is a chef's dream, featuring quartz counters and top-of-the-line Sub-Zero, Wolf, and Cove appliances. Two large islands, one with ample seating for casual dining, one for pep, blending style with functionality. A custom butler's pantry adds convenience, while the wet bar, with a pass-through window to the courtyard, is equipped with a dishwasher, ice maker, beverage cooler, wine storage, and seating for four. The home features four generously sized guest rooms, each with its own ensuite and access to various outdoor spaces. Additionally, a private casita with an ensuite and separate entrance from the courtyard offers a perfect retreat. The fourth bedroom, which can easily double as an office, also boasts a private entrance from the courtyard and direct access to a front patio. The luxurious primary suite is a true retreat, featuring a cozy fireplace and corner glass doors that open to the backyard and a private courtyard. It also offers a walk-in shower, freestanding tub, private water closet, and a custom-designed wardrobe closet that leads to an exercise room. The backyard is an oasis of privacy, surrounded by ironwood trees, and features a stunning luxury pool with spa and Baja shelves on both sides. An outdoor built-in BBQ and expansive dining area create the perfect setting for entertaining while immersing yourself in the serene surroundings. Additional features include a three-car oversized, air-conditioned garage located at the back of the home, providing ample space for storage. The property is in a prime location, just minutes from shopping, dining, and everything that Paradise Valley and Scottsdale have to offer!

7141 E Ironwood Drive, Paradise Valley

$6,000,000
3 Beds 4 Baths 6919047 MLS Ironwood Golf Villas SubDv. CLOSED Status
Welcome to this exquisitely customized home, built by the renowned Cullum Homes, within the exclusive gated community of Ironwood Golf Villas—an enclave of just eight custom residences. Offering a rare blend of privacy, contemporary design, and high-end finishes, this home is perfectly situated with stunning views of the Camelback Golf Club and the surrounding mountains. Step through the tranquil front courtyard and enter through a dramatic floor-to-ceiling glass door into an open, light-filled floor plan. The spacious great room features a sleek built-in fireplace and expansive pocket doors that seamlessly connect to the covered patio, creating the ideal indoor-outdoor living experience. A formal dining area sits adjacent, perfect for entertaining. The chef's kitchen is outfitted with premium stainless steel appliances, including a Sub-Zero side-by-side refrigerator/freezer, an 8-burner Wolf gas range with chimney hood, an Asko dishwasher, and custom cabinetry. Additional features include a generous kitchen island, eat-at bar, and a hidden walk-in pantry. Entertainment and lifestyle amenities abound, including a state-of-the-art, stylish and comfortable theater room, a private gym with scenic views, and a beautifully designed powder room. A private casita located just off the entrance serves perfectly as a guest suite, home office, or den. The luxurious primary suite offers direct access to patio and boasts a spacious, fully customized walk-in closet with an island. The spa-inspired ensuite bathroom features dual vanities, a dedicated makeup vanity, a freestanding soaking tub, and a stepless walk-in steam shower with a rain showerhead and two separate water closets. For added convenience, the primary suite includes direct access to the laundry room. Both guest bedrooms feature ensuite bathrooms, providing comfort and privacy for family and visitors alike. Outside, the covered patio is an entertainer's dream, complete with ceiling fans, built-in heaters, a fireplace, and an outdoor kitchen with a built-in BBQ and sink. Enjoy a dip in the sparkling pool, rinse off in the outdoor shower next to the poolside bathroom. Additional outdoor spaces include a dining area, a cozy fire pit lounge, and a beautifully landscaped yard with unobstructed golf course and mountain views. The private patio off the primary suite offers a front-row seat to the serene surroundings. The four-car garage features built-in storage and room for your gear or workshop needs. Located just minutes from Old Town Scottsdale, Paradise Valley, and Fashion Square, this home offers the best of both luxury and convenience, close to premier shopping, dining, and entertainment.

7142 E Ironwood Drive, Paradise Valley

$4,995,000
4 Beds 7 Baths 6905655 MLS Camelback Country Club Estates 4 SubDv. PENDING Status
A verified Paul Christian Yaeger masterpiece, this Modern Organic estate represents a finite and historically significant architectural asset. Personally selected by Barry Goldwater to design his iconic residence Be-nun-i-kin, Paul Christian Yaeger was a celebrated modernist and protégé of Frank Lloyd Wright, renowned for seamlessly integrating structure with landscape. This extraordinary property stands as a rare expression of Yaeger's philosophy—where natural materials, organic lines, and environment exist in perfect harmony. Perfectly positioned on over an acre in a peaceful cul-de-sac, the estate offers an exceptional blend of privacy, natural beauty, and refined design—backing directly to the prestigious 17th hole with shimmering lake views and dramatic, head-on vistas of iconic Mummy Mountain. Total square footage includes the charming guest house. Surrounded by lush, meticulously maintained landscaping, the setting is nothing short of breathtaking. Whether it's the rolling greens, tranquil water views, or the mountain silhouette glowing at sunset, every angle delivers a sense of serenity rarely found. Step inside to discover a harmonious fusion of rustic elegance and modern comfort. Soaring vaulted ceilings with exposed beams, rich stone accent walls, wood-look flooring, and an earthy, inviting palette create warmth and timeless sophistication. Expansive windows flood the interiors with natural light, beautifully framing the golf course, lake, and mountain scenerybringing the outdoors in at every turn. The chef's kitchen serves as a true centerpiece, featuring abundant custom cabinetry, generous counters, decorative tile backsplash, pantry, premium built-in appliances, and a spacious islandideal for hosting gatherings or crafting gourmet creations. The luxurious primary suite is a private sanctuary, offering patio access, a spacious walk-in closet, and a spa-inspired ensuite bath. A thoughtfully designed guest house with kitchenette provides exceptional comfort and privacy for extended stays or visiting family and friends. Outdoors, a private retreat awaits with a covered patio, verdant lawn, sparkling pool, and sweeping golf-course views extending to the lakeeach space designed for both relaxation and entertaining. From morning coffee with cool mountain breezes to sunset cocktails framed by Mummy Mountain, every moment feels effortlessly elevated. This rare offering unites architectural significance, natural beauty, and one of the most coveted settings in the Valleyan exceptional opportunity to own a true Modern Organic legacy where history, design, and lifestyle converge.

8424 N Golf Drive, Paradise Valley

$3,293,000
5 Beds 6 Baths 6824073 MLS Camelback Country Club Estates SubDv. CLOSED Status
An incomparable, custom 5,287 square foot Spanish sanctuary awaits you in Paradise Valley's Camelback Country Club Estates. Embodying style, authenticity and comfort, this outstanding legacy residence is sited on a 1.014 acre cul-de-sac lot. The location is just minutes away from world-class dining, shopping and recreation. From the moment you arrive at the gated courtyard entry, you immediately feel the character and craftsmanship of this exceptional residence. There is a special, rarefied quality here. Step into a dynamic home, where the preservation of the iconic Spanish architecture and the enhancement of key home systems make this home an extraordinary find. The entrance is undeniably grand with wrought iron gates that bring you into the 2,800 square foot wrap-around courtyard—the perfect place for conversation and connection. The privacy is enhanced by a 5' courtyard wall that envelopes the space. The 150' driveway was installed in 2019 and leads to a 1,092 square foot 3-car garage with a level 2 electric vehicle charger. Understated landscaping design out front mindfully utilizes native plants and majestic desert-adapted tree canopies to create harmony with the Sonoran desert surroundings. The home unfolds first into the family room, which is an inviting central gathering space. Nurturing an elevated indoor/outdoor connection, the mid-century modern window wall frames the pool and the rear yard with 2 new oversized dual pane sliding glass doors ('16) and splendid clerestory windows. Spanish modern details continue with vaulted beamed ceilings, Saltillo tile floors and a magnificent renovated fireplace. A separate living room highlights an arched fireplace adorned with brick accents and full wall bench seating. The luxe kitchen features classic finishes including rich wood cabinetry, granite counters, herringbone tiled backsplash and high-end stainless steel appliances. Settle in and savor meals made with the Thermador 6-burner gas cooktop with a grill and double Thermador wall ovens. The kitchen stands ready to facilitate every day cooking or lavish parties with ample counter space and central prep island. The home offers both formal and casual dining spaces, as well as romantic outdoor dining destinations. A formal dining room is located off the kitchen with French doors that open to the walled courtyard for the ultimate indoor/outdoor dining experience. Main Residence: 4 Bed + 4 Bath. The primary suite is a private and peaceful retreat with an ensuite bath, beehive fireplace, updated engineered hardwood floors, walk-in closet and French doors that open to its own private courtyard. The main residence's 4 bedrooms all have ensuite baths and walk-in closets. The library/office could function as a 5th bedroom in the main house (has a closet). Casita: 1 Bed, 1 Bath. The attached 536 square foot casita ensures comfort and privacy for family or guests. The space is large enough to accommodate an open living space off the bedroom. The positioning of the casita allows panoramic views of the epic rear yard through the sliding glass door, which has plantation shutters for privacy. Ideal for long-term guests, extended family, studio or home office with a ¾ bath, mini split AC and ample room to add a kitchen. Whether you are looking for rest + relaxation or amenities for celebration + hosting, the rear yard promises endless hours of enjoyment. The panoramic mountain views are always on display, but your focus will be on the curated landscape design centered around a large resurfaced diving pool with paver-lined sunbathing deck. Delight in the shade of the 600 square foot modern poolside cabana, as well as the expansive rear covered patio and tree-shaded courtyards. Canopies from carob, olive, grapefruit, orange, blood orange, Meyer lemon and many other desert-adapted trees create both shade and privacy. Palm trees dot the property to let you know you are, in fact, in paradise. Plenty of yard remains to create additional living or recreational spaces. The inspirational grounds are just as magnificent as the house. This exceptional home has many notable features include OWNED (21.2 kw) solar array '16, EV charger, new roof '15, updated electrical panel '16, new garage door openers '15, whole house water softener '17, new tankless water heaters '17 + '21, new exterior paint '17, 2 new 5-ton HVAC units + Ecobee smart thermostats '21, new mini split in casita '17 and new reverse osmosis '22. The home itself is a testament to impeccable craftsmanship and timeless design, set gracefully on a 1+ acre cul-de-sac lot. Located in a neighborhood of unbelievable estates, this home stands alone value-wise, with so much upside potential. A truly incredible opportunity for a buyer who appreciates architectural brilliance and old world charm.

8008 N 66th Street, Paradise Valley

$5,600,000
4 Beds 5 Baths 6815323 MLS Ironwood Golf Villas SubDv. CLOSED Status
DESERT SANCTUARY! ANOTHER NEWLY BUILT CUSTOM HOME BY CULLUM HOMES! SINGLE LEVEL 4,712 SQ FT FULLY FURNISHED WITH DESIGNER FURNISHINGS READY FOR MOVE IN! ENTRY THROUGH THE PRIVATE COURTYARD LEADS YOU TO THE FRONT DOOR/WALL OF GLASS. THE CHEFS KITCHEN WITH SUB ZERO/WOLF APPLIANCES, CUSTOM CABINETRY, QUARTZ COUNTERS AND PANTRY WRAPPED IN STONE ALL OVERLOOK THE ENTERTAINING GREAT ROOM WITH AN ENORMOUS CONTEMPORARY FIREPLACE WALL WITH FLOOR TO CEILING STONE, DINING ROOM AND FULL WET BAR AND WINE STORAGE. THE VIEW OUT THROUGH THE FLOOR TO CEILING WINDOWS TO THE POOL AND MOUNTAINS IN THE DISTANCE IS PEACEFUL. THE SPLIT FLOOR PLAN WITH THE PRIMARY BEDROOM AND OVER SIZED PRIMARY BATH IS IMPRESSIVE. THE FAMILY ROOM WITH THE WET BAR AND POKER TABLE AREA IS JUST OFF THE 2 EN SUITE GUEST ROOMS. PERFECT FOR COMPANY TO HAVE THEIR OWN SPACE. THE OFFIC OPENING TO THE COURTYARD IS PERFECT FOR GETTING WORK DONE. THE POWDER BATH, LAUNDRY AND EPOXY FLOORED 4 CAR GARAGE, LARGE ENOUGH FOR YOUR CARS AND TOYS, COMPLETE THE MAIN HOUSE. THE AMAZING COVERED OUTDOOR CHEF KITCHEN WITH BUILT IN BBQ, POOL, SPA AND TOWERING WATER FEATURE CREATES A WONDERFUL FALLING WATER AMBIANCE. ACROSS THE OUTDOOR ENTERTAINING SPACE YOU WILL FIND THE ONE ROOM EN SUITE CASITA WITH A DRY KITCHENETTE WITH BEVERAGE REFRIGERATOR. THIS HOME ALL ON ONE LEVEL IS PERFECT FOR SOMEONE LOOKING FOR THAT RIGHT SIZED HOME. THE PARADISE VALLEY COMMUNITY OF 8 HOMES IS GATED AND CLOSE TO ALL THE SHOPPING AND RESTAURANTS OF YOUR CHOICE. COME SEE THIS HOME TODAY!

7153 E Ironwood Drive, Paradise Valley

$5,800,000
5 Beds 7 Baths 6802093 MLS Camelback Country Club Estates SubDv. CLOSED Status
Located in Camelback Country Club Estates, 6800 E Caballo Drive is a home where craftsmanship and attention to detail elevate every space, showcasing Tom Argue's timeless design. With 7,763 square feet of living space, this home blends quality, elegance, and unique architectural details that distinguish it from typical new construction. As a local architect recently said, ''we just don't see them built like this anymore.'' The main level offers single-story living, with soaring ceilings and expansive windows that fill each room with natural light, creating an open and airy atmosphere. Quality and thoughtful design are evident in every room. The chef's kitchen features a large island, dual dishwashers, dual ovens, warming drawers, and premium finishes. A wet bar and 800-bottle wine room make it an ideal space for hosting. The family room flows seamlessly into the outdoor living areas, blending indoor comfort with outdoor entertainment. The detached 1,103 square-foot casita with private parking offers guests comfort and privacy. A staircase leads to a 1,000 square-foot retreat with two en-suite bedrooms and a bonus room, perfect for an office or quiet space, while maintaining the home's main-level living focus. Designed with entertaining in mind, the home offers both formal and casual spaces. A main-level guest suite ensures privacy, and a home theater is ready for movie nights or watching the big game. The landscaped backyard features a pool and spa, covered patios, built-in BBQ, and mature landscapingideal for enjoying Arizona's sunny days and evenings in privacy. Located in one of Paradise Valley's most sought-after neighborhoods, this home is surrounded by winding streets, perfect for walking and biking, and offers access to the area's natural beauty. 6800 E Caballo Drive offers a rare opportunity to own a home with unmatched architectural integrity and design.

6800 E Caballo Drive, Paradise Valley

$4,700,000
5 Beds 6 Baths 6616226 MLS Camelback Country Club Estates 2 Amended SubDv. CLOSED Status
Welcome to Maverick! This beautiful single level in the coveted Camelback CC Estates has 5 ensuite bedrooms + powder room. Be captivated by the exquisite finishes & seamless connection of the living spaces all opening to the backyard for year-round enjoyment. The Primary suite has dual water closet, washer/dryer and separate Zen room or can be another closet, private outdoor jacuzzi! Office/BD5 w- private patio. The heart of the home is undoubtedly the chef's kitchen with dual islands and a serene breakfast area which overlooks the golf course and mountain peaks. Resort backyard boasts a refreshing SALTWATER pool, built in kitchen with gas grill/fridge/storage -expansive patio with addt'l ramada with electric sunscreen shade, putting green + pool bathroom & storage area. See more.. Maverick Masterpiece Additional Details: Beautiful Courtyard entrance with Iron Gate and Water Feature. Custom Entry Door + All Solid Core Doors t/o All bedrooms including the office have walk in closets and all have custom built in shelving from California Closets with laundry bin. Wood beams and ceiling detail in several main areas. Built in Wine Refrigeration - Kitchen Miele Built in Coffee Machine and wet bar with refrigeration in Primary Suite. Built in China Cabinets with beaded glass & lighting. Pot filler and warming drawer. Custom drapes, custom window treatments, plantation shutters, wood security patio doors. All windows and doors are by ANDERSON WINDOWS AND DOORS. 4 NEWER AND REPLACED TRANE AC's unit- 2019, 2021, 2023. Security system Surround Sound t/o AV/Tech Closet Built in garage cabinets in all 4 bays, epoxy floors, water softener system (Mr. Culligan Man) Wet bar in office with b/i refrigeration, coffered ceiling in office. Office/5th Bedroom showcases bookshelves which are NOT attached to the wall and are freestanding. So this room is a bedroom with private patio space. Exquisite stone fireplaces in the living room, family area and main primary suite. Wide plank wood floors and stone tile. Electronic Sun-Shade Screen at Ramada. Loads of closet space for everything. If you enjoy gardening, there is a large, raised garden bed with water auto-timer. Don't miss this opportunity to make this exquisite home yours. Contact us today to experience the Maverick Masterpiece for yourself. Your dream home awaits.

6712 E Maverick Road, Paradise Valley

$5,500,000
5 Beds 6 Baths 6557150 MLS Camelback Country Club Estates SubDv. CLOSED Status
Welcome to this Custom Designed Paradise Valley Home in Camelback CC Estates. Sitting on Private Cul-de-sac Acre Lot, this European Influenced Beauty has Tremendous Detail & Quality Construction. The impressive Entrance has imported Limestone inside & out, Solid Custom Sandstone & Hardwood Flooring, 16-ft Ceilings w/ Solid Wood Beams that were hand finished on-site, 7'' Alder Wood Crown Moldings & 5.5'' Trim, Exceptional Stone, Glass, & Mosaic transitions are noted throughout. Front Living Room w/ Hand Carved Limestone Gas Fireplace sits across from Formal Dining to accommodate Large Entertaining. The spacious Great Room w/ second Hand Carved Fireplace is topped w/ solid slab of Black Cherry Granite & flanked by 10-ft French Doors leading to the expansive Covered Patio. Open Design living w/ Chef's Kitchen, 16-ft Butcher Block Island, Thermador & Wolf Appliances. Large 3 Door Thermador Wine Cooler, Huge Pantry w/ Two Wet Bars & Coffee Station, Built-in Desk & Shelving for Chef's Workspace. 10-ft Hallway leads to the Newly Renovated West Wing w/ Two En-Suite Bedrooms & full Laundry Room. The East Wing w/ another Two En-Suite Guest Beds, has Deluxe Master Suite w/ Two Walk-in Closets, Massive Bath w/ Steam Shower, Two Soaking Tubs w/ Jets, Custom Vanities & Separate Laundry Closet. The French Doors of Master Suite leads to Resort-Like Grounds w/ Irrigated Mature Landscaping, 12-ft Hedges & Outdoor Limestone Fireplace. Heated Lap Pool & Spa are strategically placed for views of Mummy Mountains. The oversized 3-Car Garage has Epoxy Flooring & Extra Storage. You will fall in love w/ the Style & Character of this home!

6414 E Maverick Road, Paradise Valley

Start Your Search

Copyright 2026 Arizona Regional Multiple Listing Service, All rights reserved. The data relating to real estate for sale on this website comes in part from the Arizona Regional Multiple Listing Service. All information deemed reliable but not guaranteed and should be independently verified. All properties are subject to prior sale, change or withdrawal. Neither listing broker(s) nor Arizona Regional Multiple Listing Service shall be responsible for any typographical errors, misinformation, misprints and shall be held totally harmless.
Camelback Country Club Estates Real Estate & Homes