Quick Litchfield Park AZ MLS Search

Browse All Properties for Sale with Private Street(s)

$416,250
3 Beds 2 Baths 7045774 MLS Wigwam Creek South Parcel 10 SubDv. CLOSED Status
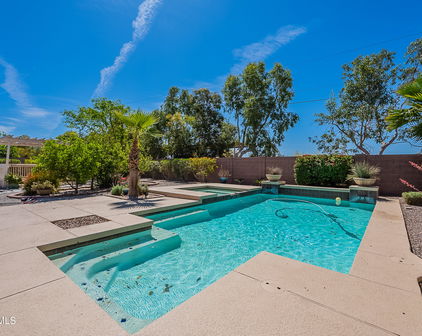
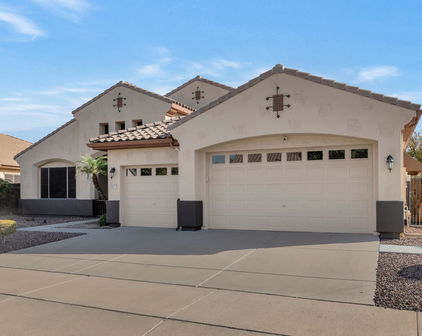
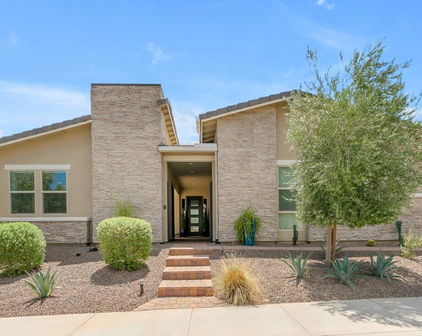
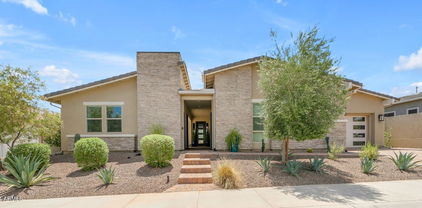
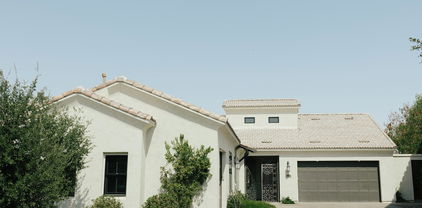
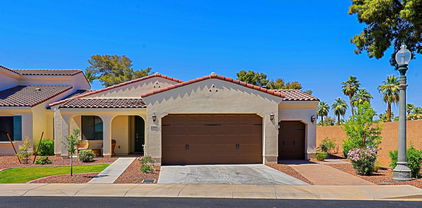
Pride of ownership shines brightly throughout this beautifully updated Litchfield Park home, which has been meticulously transformed to offer the ultimate blend of modern luxury and everyday comfort. Extensive renovations completed in 2022 immediately catch your eye with stunning high-end luxury vinyl plank flooring running seamlessly throughout the entire layout, perfectly complemented by bright recessed lighting, contemporary fixtures, and stylish ceiling fans. The heart of the home is a chef's delight, boasting refreshed cabinetry, gleaming quartz countertops, and a brand-new microwave and dishwasher that add exceptional value and convenience to your daily routine. Both bathrooms have been beautifully remodeled to feel like a private spa, highlighted by a gorgeous custom walk-in shower. The luxury extends outdoors to a backyard paradise that was fully transformed in late 2025 into an entertainer's dream, featuring expansive custom pavers, pristine artificial turf, and a dedicated dog run for your furry family members. When the sun sets, professional landscape lighting and cozy café-style string lights illuminate the space to create a magical ambiance for relaxing evenings under the Arizona stars. This private oasis is fully equipped for endless fun and memories, as both the thrilling pool slide and the basketball hoop convey with the property. Perfectly situated in a highly desirable neighborhood, this turnkey property offers an unbeatable location near Luke Air Force Base, top-rated schools, championship golf courses, pristine parks, premier shopping, fine dining, and the exciting new Litchfield development.

4736 N 126th Drive, Litchfield Park

$1,724,999
4 Beds 7 Baths 7024039 MLS Russell Ranch Phase 3 Replat SubDv. ACTIVE Status
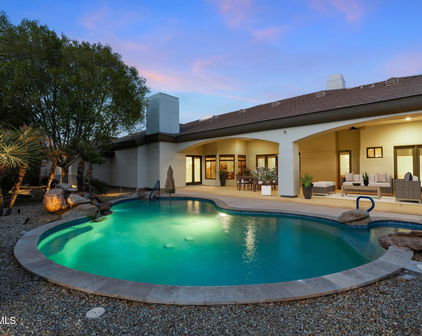
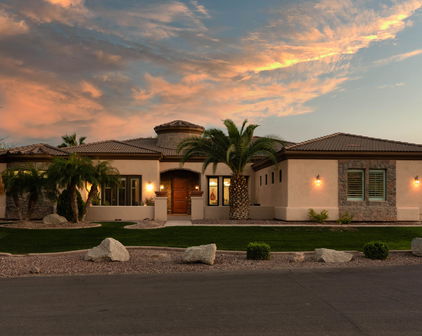
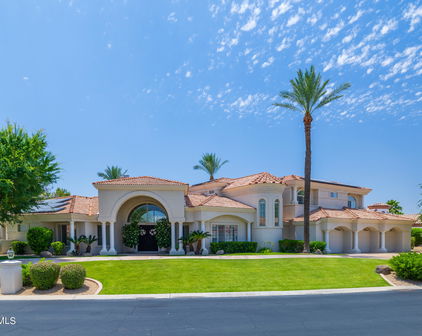
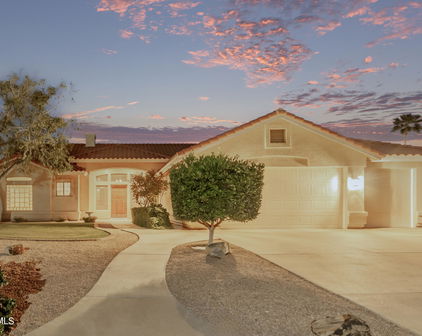
Experience the pinnacle of modern luxury in this newly completed custom masterpiece, where timeless craftsmanship, architectural excellence, and resort-style living come together in perfect harmony. From the moment you step through the grand entry, you are welcomed by soaring 14-foot ceilings, stunning exposed tongue-and-groove details, designer lighting, custom pocket and sliding doors, and an expansive open-concept floor plan designed to impress at every turn. No expense was spared in the creation of this extraordinary residence. Imported natural stone from Mexico is showcased throughout the home, creating a level of warmth, character, and elegance rarely found in today's construction. Custom cabinetry can be found throughout every space, thoughtfully designed to blend beauty with functionality while elevating the home's luxurious aesthetic. At the heart of the home is a breathtaking chef's kitchen featuring premium appliances, an oversized waterfall island, extensive custom cabinetry, and a spacious butler's pantry that provides both convenience and additional preparation space for effortless entertaining. The adjoining indoor bar creates the perfect setting for hosting family and friends while enjoying the seamless flow of this remarkable home. Technology and comfort unite with cutting-edge 2026 smart home features and integrated surround sound throughout the entire residence, delivering a truly elevated living experience. Step outside into your own private luxury resort. The backyard was thoughtfully designed for year-round Arizona living and features a sparkling diving pool enhanced by a custom-built waterfall feature, expansive entertaining areas, beautiful pergolas, and a fully equipped summer kitchen ready for unforgettable gatherings. The professionally designed front and rear landscaping create a seamless indoor-outdoor lifestyle that perfectly complements the home's stunning architecture. Situated within an exclusive gated community in the heart of Litchfield Park, this exceptional property offers privacy, prestige, and convenience. Enjoy close proximity to premier dining, shopping, golf courses, entertainment, luxury developments, Verrado Marketplace, and top-rated schools while enjoying all the benefits of a custom estate designed for those who appreciate quality without compromise. Every detail of this home was intentionally crafted to create an unparalleled living experience. From the imported stonework and custom millwork to the resort-inspired outdoor amenities and sophisticated finishes throughout, this is more than a home , it's a statement of luxury, craftsmanship, and lifestyle that simply cannot be replicated.

18142 W Missouri Avenue, Litchfield Park

$1,400,000
4 Beds 5 Baths 6990670 MLS Cottonwood Estates (Gated) SubDv. CLOSED Status
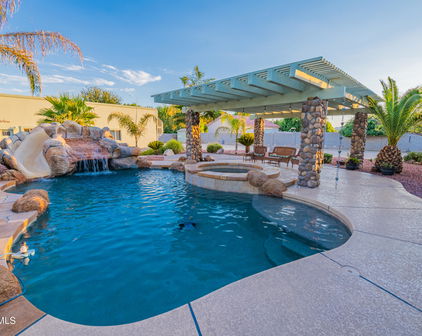
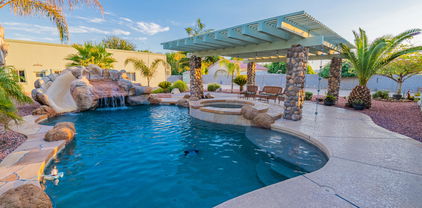
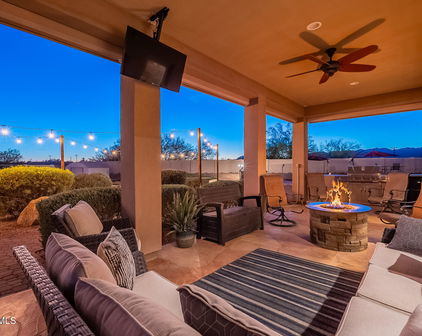
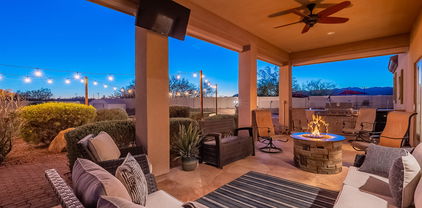
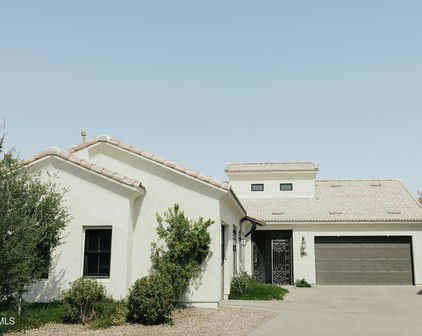
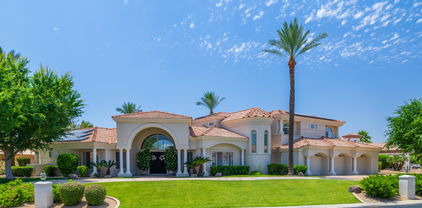
Welcome to this stunning custom home located in the highly desirable Litchfield Park a gated, irrigated acreage community known for its beauty and exclusivity. If your looking for safety, schools, golf courses, mountain views, next to Verrado, hiking trails, this is it! This exceptional residence welcomes you with two inviting courtyards. The uncovered pre-entry courtyard sets the tone as you approach the home, leading to a spacious covered main courtyard complete with a cozy fireplace perfect for relaxing or entertaining guests year-round. Step through the custom iron front door and immediately notice the impressive 12-foot and 14-foot ceilings throughout. The grand foyer features a striking coffered ceiling and introduces the home's refined architectural details and high-quality finishes The expansive living room showcases: dramatic stone wall fireplace, built-in shelving, soaring 14' ceiling wood exposed beams, large windows and doors that open seamlessly to the backyard. The elegant oval-shaped formal dining room features a beautiful coffered ceiling and flows effortlessly into the massive chef's kitchen, ideal for hosting gatherings both large and intimate. This home blends luxury, craftsmanship, and thoughtful design in one of the most sought-after communities in the area. The chef's kitchen is a true showpiece, featuring rich knotty alder cabinetry with soft-close doors and pull-out trays, under cabinet lighting, granite counter tops, a large island with high bar area, prep sink and ice maker. Premium appliances including a GE Monogram 48-inch refrigerator and propane/electric range with griddle, double ovens, and pot filler. The designer hood vent includes heated lamps but kitchen includes double microwave with a food warmer. A spacious walk-in pantry and casual TV nook create the perfect blend of function and comfort for everyday living. Has a butlers bar with a wine fridge and office area. Open to the kitchen, the grand great room impresses with expansive windows, coffered ceilings, and built-in speakers -- creating an ideal setting for both relaxed evenings and lively gatherings. Throughout the home, you'll find thoughtful upgrades and high-end amenities, including: " Wood shutters and Levolor blackout shades " Fire sprinklers and surveillance cameras " Solar shades " Central vacuum system " Custom wood interior doors " Beautifully updated bathrooms with designer showers " 200 gallon under ground propane tank " Propane is used for stove, fire places, grill, fire pit " Whole house soft water system " RO is leased and available to take over for $40 monthly The luxurious primary suite offers a private retreat with its own fireplace and built-in shelving, Levolor blackout shades, and French doors leading outdoors. The spa-like primary bath features a separate jetted soaking tub, an impressive ceiling-height tiled snail shower, dual vanities connected by a dedicated makeup space, private toilet closet, and abundant natural light. The custom walk-in closet includes separate his-and-hers sides and even a private exterior access door. One secondary bedroom is thoughtfully positioned on the opposite wing of the home, complete with its own private foyer and direct access to the front courtyard -- perfect for guests or multigenerational living. The game room is designed for entertainment, wood flooring, showcasing wood beams, generous natural light, surround sound, French doors to the courtyard, and pool table lighting -- with the pool table available to convey. Laundry room has many cabinets, counter space for folding and sink. Step outside to your resort-style backyard oasis. The expansive covered patio highlights elegant pavers, fresh pool decking, and a stunning custom pergola with built-in barbecue grill, propane fire pit, and generous seating areas. The impressive pool features a water slide and splash pad for added fun. Additional outdoor amenities include: " Side fenced garden area " Separate pet enclosure " Irrigated lot with room to add grass, a casita, or RV garage Car enthusiasts and hobbyists will appreciate the oversized 3.5-car garage with attic ladder access, built-in cabinetry for a large workshop area, and T.V. Built with quality and efficiency in mind, the home includes a 400-amp main panel with subpanel, synthetic stucco exterior, massive propane tank, and exceptional interior and exterior lighting. The front yard features low-maintenance turf, an extended paved driveway, and a custom RV gate. With multiple indoor and outdoor entertainment spaces and luxury finishes throughout, this exceptional property offers the perfect blend of comfort, elegance, and Arizona lifestyle living.

18606 W Solano Drive, Litchfield Park

$1,000,000
4 Beds 3 Baths 6946427 MLS Beautiful Arizona Estates Sub SubDv. ACTIVE UNDER CONTRACT Status
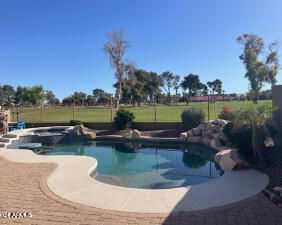
$100K price reduction!! You will not be disappointed with this one of a kind custom home in this price range. It's not your ordinary custom home, but a resort style retreat you always wanted and thought was out of reach. Pass through the artisan gate into your private courtyard to the front door. Leading into the well-appointed foyer overlooking the great room with its gas fireplace and high ceilings which will make you feel at home instantly. An open kitchen with generous designed island and exquisite granite countertops centers the home and offers you an efficient cooking environment that features dual ovens, an electric cook top and a pot filler for the professional feel. Take note of the stained wood finishes for all the solid wood 8 ft doors and tall baseboards. The home has a split floorplan for ultimate privacy; presenting 3 bedrooms, all with walk-in closets and 1 1/2 bathrooms, on one side of the home and the main Suite located on the opposite side which exudes comfort and relaxation. Its on-suite bathroom offers two separate vanities, an opulent shower and separate garden tub for those restful "get yourself lost" in evenings. Wake up to the views of the resort style backyard where the owner spared little expense to provide a mini paradise. The pool is framed with perfectly placed palm trees next to an oversized Tiki hut (Gazebo) lush green grass and an additional Palapa to take in the views of the White Tank Mountains to the northwest or sit on the substantial sized covered patio with a heated spa for a calm soothing experience. For the days of enjoying an indoor gathering to watch sporting events or just have some family fun you need to check out the extra 4 car garage that doubles as the entertainment center with epoxy finished floor, shiplap walls and two Mini-split A/C units fitted with surround sound and projection screen TV. That is in addition to the oversized 3 car garage and let's not forget the RV gate and parking with dumping station and power hook up on the side of the home. There is so much it doesn't even all fit in this description, you simply owe it to yourself to check it out in person.

19528 W Georgia Avenue, Litchfield Park

$1,300,000
4 Beds 5 Baths 6856882 MLS Litchfield Greens Lot 1-282 Tr 1-6 SubDv. CLOSED Status
Welcome to elevated living in this beautifully reimagined 3,656 sq ft custom estate, perfectly nestled on a generous 19,327 sq ft lot overlooking the 6th Green of the Wigwam Red Course. Located within the highly coveted gates of Litchfield Greens, this 2024 renovation masterfully fuses timeless sophistication with state-of-the-art enhancements. Enjoy panoramic golf course views from the expansive Great Room, Kitchen, Dining and Primary Suite. This estate is designed with both everyday comfort and upscale entertaining in mind. Enter into a grand first impression, this circular foyer welcomes you with soaring ceilings that create a breathtaking sense of space and light. The architectural curves guide your eye upward, drawing attention to the expansive height and setting a tone of timeless elegance. The entry leads to an open living room where the heart of the space is a sleek, modern gas fireplace, seamlessly embedded in a show-stopping wood feature wall. This custom-crafted backdrop is a work of art. Transition into a stunning great room, where your eyes are immediately drawn to the custom Pella windows perfectly placed to flood the room with natural light. Through them, your very first view of the 6th green is nothing short of breathtaking. The chef's kitchen is masterfully designed with new top-tier Wolf Subzero appliances including an induction cooktop, built-in refrigerator and wine fridge, drawer microwave, dual traditional and convention steam ovens, two beverage refrigerators, Scotsman ice machine, and a Miele dishwasher. The elegant oversized island is the centerpiece of this spectacular culinary haven adding sophistication along with additional storage and seating. Behind this kitchen is an elegant custom library with built-in shelving creating a flexible space for a home office, den, or easily converted formal dining room. The Primary Suite is a luxurious retreat, complete with automated blackout shades, high-end wool carpeting, and a private gym. The spa-inspired bath boasts a Mr. Steam shower, built-in custom closet with ample storage, and a private water closet featuring a Toto heated, auto-lid bidet. Designed as a true split floor plan offering privacy for guests or family with three additional bedrooms, each with their own en-suite bath, and an extra guest powder room. No detail was overlooked in the full 2024 renovation including: New roof and dual Lennox HVAC systems, Low-E Pella fiberglass windows, 2 Rinnai tankless water heaters with circulation pump, whole house water softener & carbon filtration system, luxury vinyl flooring, custom tile work, a full Shasta pool remodel with all new automated equipment and heater plus extended honed marble patio, new outdoor kitchen and landscaping updates. Enjoy exceptional energy efficiency and independence with a fully owned 15.39 kW Tesla Solar System paired with a 40.5 kWh Powerwall keeping utility costs low and eliminating peak usage concerns. A rare offering for the most discerning buyer combining polished luxury, advanced efficiency, and a magnificent golf course setting we invite you to experience one of Litchfield Park's finest custom homes.

14123 W Greentree Drive S, Litchfield Park

$999,999
3 Beds 3 Baths 6789274 MLS Metes & Bounds SubDv. CLOSED Status
Charming home just off Bethany a private road. Easy access to the 303 and the new high school is only a mile and one half away. Is is nested next to Russell Ranch a gated upscale community. The home sits on about 1 one quarter acre lot. Front is beautifully landscaped with automatic watering system. As you enter the driveway you will see the painted stamped concrete and large RV gate with a small walk thru gate. The garage doors are custom wood grain 8 foot in height. The home has been upgraded completely. Custom floors are a epoxy and wood mix. Baths have upgraded lights and fixtures. Custom paint throughout with wall outlets and switches custom to match. Office has a gold tin ceiling with a renaissance type ceiling fan. The living room has been enlarged with extra large patio doors The kitchen has granite countertops, induction cooktop, and touchless faucet. There is a recirculating pump in the kitchen. The hot water heater is news of December Living room has indirect lighting framing the room. Outside is a large expanded deck fronting a pool, spa and beautiful waterfall with a grotto. There are six perimeter security cameras that is expandable. The back building consists of three separate rooms with a full bath. One is a shop with workspace counter on two sides. Extra bright LED lighting and a swamp cooler on the roof. The other two rooms are cooled by 2 mini splits. There is hobby room with a cabinets and sink. The 'man-cave' is last. It has a full bar with a epoxy inlaid design. Pool table . Pool table (optional) and a media room to die for with. Dolby, atmos surround sound. Seven speakers with 2 subwoofers(optional). Denon amp (optional) with a 4k projector and 100 in screen. As you tour the home you will see even more upgrades. See you soon. P.S. listing of all upgrades is available on request.

18305 W Bethany Home Road, Litchfield Park

$1,014,900
5 Beds 4 Baths 6777544 MLS Litchfield Farms SubDv. CLOSED Status
OWNED SOLAR & TWO BALCONIES with MOUNTAIN VIEWS nestled on a quiet cul-de-sac in the gated Litchfield Farms Community. This 5-bed 3.5-bath home offers over an acre of stunning views & versatility! FEATURING a separate 1,800 sqft garage shop with a 450 sqft guest quarter casita with separate AC/Heat, sink & full bath. Two large bay doors are controlled by a smart garage door system & camera. The property includes 40+ ft of gated RV parking & additional RV parking with hookups. The interior features tile & wood flooring throughout. The master suite offers a jetted tub, stone-tiled shower, & dual walk-in closets. Includes a Theater Room with Surround Sound, Billiards Room & Sauna Room. Lushly landscaped backyard with Putting Green, Pool, Jacuzzi, built-in BBQ, & fire pit—your paradise awaits The garage workshop is equipped with a dedicated 200-amp electrical panel and 220V connections, providing ample power for all your tools and equipment. The home features $50,000 worth of high-quality triple-pane Pella windows with integrated automatic blinds, offering both comfort and energy efficiency. Enjoy peace of mind with a brand-new water softener, water heater, and a whole-home reverse osmosis (RO) system for purified water throughout. The back patio is enhanced with Somfy remote-controlled power shades, adding convenience and style to your outdoor space.

3308 N 190th Drive, Litchfield Park

$949,000
4 Beds 5 Baths 6734160 MLS Russell Ranch Phase 2 SubDv. ACTIVE Status
Nestled at the base of the stunning White Tank Mountains in the exclusive gated community of Russell Ranch, this elegant Tuscan-inspired custom estate sits on an oversized corner lot engineered for the modern adventurer. Designed with custom luxury & recreational freedom in mind, this rare property features a double RV gate with ample parking for your motorhome, boat, or weekend toys, plus HOA covenants provide the opportunity to build a custom detached RV garage. Step through the grand courtyard entry into over 4,000 square feet of masterfully crafted living space featuring 4 spacious bedrooms, 4.5 baths, private executive office with direct courtyard access & dual stone-clad gas fireplaces. Enjoy the spacious feeling of 12 foot ceilings throughout the interior of the home. The heart of the home is a gourmet chef's kitchen appointed with rich custom cabinetry, granite tile countertops, dual wall ovens, gas cooktop, center island with prep sink, dedicated bar with buffet area & an enclosed butler's pantry. The owner's retreat serves as a true sanctuary, boasting its own stone fireplace, French doors to the back patio, and a spa-quality ensuite with jetted tub, travertine walk-in shower & generous walk-in closet. Outside, the expansive curved covered patio overlooks a lush green lawn framed by mature palm trees, offering the perfect canvas & abundance of space to add a resort-style custom pool while still preserving your premium vehicle storage. Complete with a 3-car garage, newer interior & exterior paint & two new 5-ton, 14 SEER Goodman HVAC systems for energy-efficient comfort, this one-of-a-kind home offers an unparalleled lifestyle with easy access to scenic hiking trails, golf courses, premier dining & top-rated schools.

17903 W Solano Drive, Litchfield Park

$715,000
5 Beds 4 Baths 6656220 MLS Bel Fleur SubDv. CLOSED Status
Exquisite 5-bedroom, 3.5-bath family residence nestled in the exclusive gated Bel Fleur community. This property is a suburban oasis designed for comfort and entertainment. As you step through the grand entrance, you are greeted by soaring high ceilings that set the stage for the home's spacious interiors. The formal dining room, elegant living room, convenient wet bar and inviting family room downstairs flow seamlessly together, creating an ideal layout for family gatherings and entertaining guests. The heart of this home is the stunning renovated kitchen, boasting an island, breakfast bar with sleek granite countertops, a chic wine fridge, and new appliances. Cozy up by the fireplace in the living room or retreat to the magnificent master suite, which features a 2-sided fireplace, 2 walk-in closets, and a recently remodeled en-suite bath with dual sinks, a luxurious step-in tub with jets, and a separate shower. Step out onto the master suite walk through balcony to enjoy breathtaking views. Additional highlights include a spacious loft/game room, and a 4-car garage to house all your vehicles. The roof, replaced in 2022, comes with a 3-year warranty for added peace of mind. The backyard is nothing short of spectacular with real grass, automated sprinkler systems, mature trees, and a built-in gas BBQ grill with an accompanying bar and sink - perfect for hosting memorable events. With a beautiful greenbelt at the rear for added privacy. This home is a rare gem that offers luxury, space, and a touch of nature and it truly has it all. Come see this dream home before it's gone.

12937 W Luchana Drive, Litchfield Park

$1,000,000
4 Beds 4 Baths 6651685 MLS Litchfield Greens Lot 1-282 Tr 1-6 SubDv. CLOSED Status
Located in the exclusive guard gated community of ''Litchfield Greens'' and sitting on a 1/2 acre lot of lush landscaping and heated Pool and Spa, is this stunning custom home on a cul-de-sac offering you extraordinary quality, beauty and perfection. Features 3572 sq.ft., open split floor plan with 4 Bedrooms; 4th Bedroom is used as a 19''X19'' Game Room, 4 Baths, Den, Wet Bar, 2 Fireplaces, and a 3 Car Garage. Eat in Kitchen features hickory cabinets, Granite, double Ovens, Wolf 5 burner gas top range and island. Master Bedroom has a sitting area, large Master Bath with double sinks, tub and separate shower and walk in closet. Tile throughout the home. Outside features long covered patio with motorized patio shades, Heated Pool & Spa situated between two huge grassy areas all this surrounded by 6 very large mature trees and lush plants making this 22,400 sq.ft. lot a true paradise. Enter the 3 car Garage from the secluded side of the home where you can park maybe 6 cars and still have a circular driveway for another 4. Garage features epoxy floors and built in cabinets. Additional features: plantation shutters throughout, French doors to patio, built in book shelves in family room, fans, central vac, RV gate and a lemon tree. Golfers you can drive your golf cart to one of the 3 legendary Wigwam Resort's Gold Courses. A custom designed luxury diamond in the desert!

4914 N Valley Glen, Litchfield Park

Start Your Search

All information should be verified by the recipient and none is guaranteed as accurate by ARMLS. Copyright 2026 Arizona Regional Multiple Listing Service, Inc. All rights reserved.

Litchfield Park Real Estate & Homes With Private Street(s)